
Interior Construction & Fit-Out Company in Bangladesh
We provide interior construction and fit-out services for homes, offices, and commercial spaces. From planning and design to partitions, ceilings, flooring, electrical work, finishing, and final handover, Arnci manages the work with practical planning, quality materials, and careful workmanship.
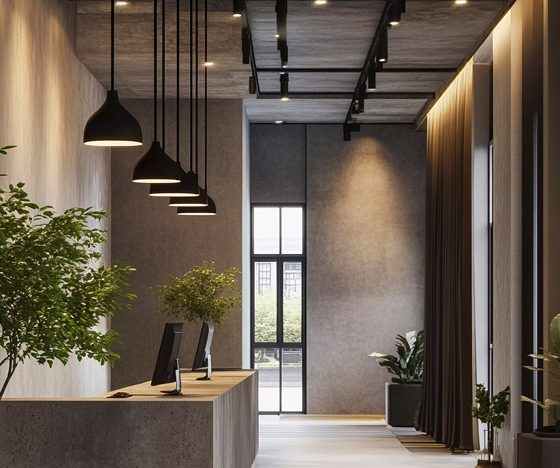
Turning an Empty Space Into a Finished Interior
A good interior is not only about how a space looks. It also needs to work well for the people who use it every day.
At Arnci, we provide interior construction and fit-out services in Bangladesh for residential, office, and commercial spaces. We work around the purpose of the space, available layout, design requirements, materials, budget, and expected completion timeline.
From an unfinished shell to a completed interior, different parts of the work need to come together properly. Partitions, ceilings, flooring, lighting, electrical systems, plumbing, doors, wall finishes, fixtures, and other elements all affect the final result.
Our approach is simple: understand the space, plan the work properly, coordinate the different activities, and deliver a finished interior that looks good and works well.
Our Interior Construction & Fit-Out Services
Interior projects can involve many different types of work. The exact scope depends on the space, design, existing condition, and requirements of the client.
Interior Planning & Design
We start by understanding how the space will be used and what the client needs from it. Layout, room divisions, circulation, materials, lighting, and finishing requirements can then be planned around the project.
Partition & Wall Construction
We build internal partitions and walls according to the layout and project requirements. This can include office partitions, room divisions, feature walls, and other internal construction work.
False Ceiling & Ceiling Work
Ceilings can affect lighting, appearance, acoustics, and the overall feel of a space. We carry out ceiling work according to the interior design and technical requirements.
Flooring & Wall Finishes
Flooring and wall finishes have a major impact on the finished interior. Depending on the project, the work may include tiles, flooring materials, wall finishes, painting, and related installation.
Electrical & Lighting Installation
Interior construction often requires careful coordination of electrical points, lighting, switches, sockets, wiring routes, and related installations according to the design and project scope.
Plumbing & Sanitary Work
For spaces that require water supply, drainage, washrooms, kitchens, or other wet areas, plumbing and sanitary work needs to be coordinated with the interior layout.
Doors, Fixtures & Interior Elements
Doors, fittings, fixtures, built-in elements, and other interior details help complete the space. These are installed according to the agreed design and scope.
Final Fit-Out & Handover
At the final stage, the different interior works come together. The completed space is reviewed, remaining items are addressed, and the project is prepared for handover.
Spaces We Work On
Every interior has a different purpose. A family home does not need the same layout as an office, and a retail space has different requirements from both.
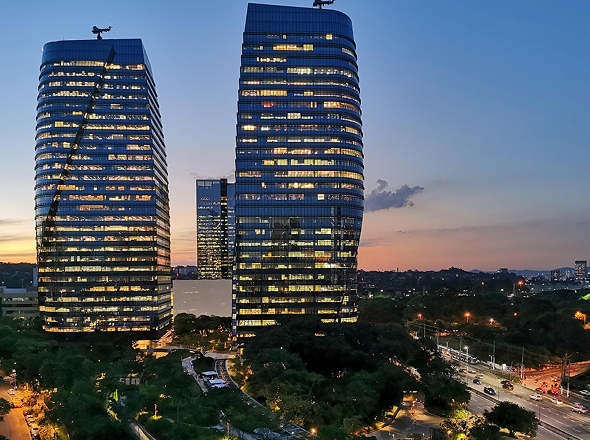
Residential Interiors
Interior construction for houses and apartments, including room layouts, ceilings, flooring, lighting, wall finishes, kitchens, bathrooms, and other interior elements depending on the project scope.
Discuss Your Project ↗
Office Interiors
Practical office environments built around workspaces, meeting rooms, reception areas, circulation, lighting, electrical systems, and day-to-day business needs.
Retail & Showroom Interiors
Retail and showroom spaces planned around customer movement, product display, lighting, branding, accessibility, and practical staff operations.
Commercial Interiors
Interior construction and fit-out for commercial spaces, with work that may include partitions, ceilings, flooring, lighting, electrical systems, fixtures, and finishing.
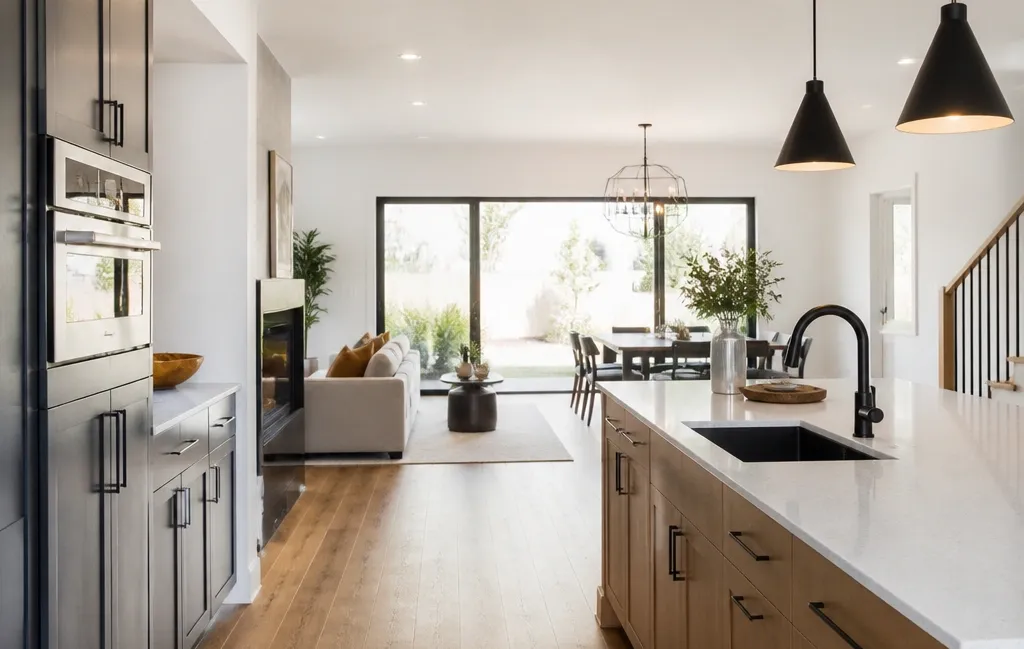
Custom Interior Projects
Not every project follows a standard layout. We work around custom design requirements and project-specific construction scopes.
Practical Interior Construction From Start to Finish
A good fit-out project needs more than good-looking materials. The different trades and finishing works need to be coordinated properly.
Understand
We first understand the space, its purpose, design, requirements, budget, and expected timeline.
Plan
The interior work is organised around the layout, drawings, materials, technical requirements, and sequence of work.
Build
The construction and fit-out work is carried out according to the agreed scope.
Check
Important stages are reviewed to identify issues and keep the work moving properly.
Finish
Final finishing, installation, cleaning, checking, and handover complete the project.
How Our Interior Fit-Out Process Works
A clear process helps clients understand what is happening at each stage and what needs to be decided before the next stage begins.
Initial Discussion
We start by understanding your space and what you want to achieve. You can share the location, space size, building type, current condition, design status, requirements, preferred style, budget range, and expected timeline.
Site & Space Review
We review the available space, existing conditions, access, dimensions, existing electrical or plumbing points, and other factors that may affect the fit-out work.
Design & Scope Review
The design, layout, materials, finishing requirements, and scope of work are reviewed before construction begins. This helps clarify what needs to be built and installed.
Cost Estimation
The estimate can be prepared based on the size of the space, materials, construction work, electrical and plumbing requirements, fixtures, finishing, and other agreed items.
Interior Construction
Once the scope is confirmed, construction begins. Depending on the project, this can include partitions, ceilings, flooring, electrical work, plumbing, wall finishing, doors, fixtures, and other interior work.
Progress & Quality Checks
The progress of the work is reviewed during important stages. Coordination between different teams is also important to keep the project organised.
Final Fit-Out & Handover
The completed interior is checked against the agreed scope. Remaining work is addressed, the space is prepared, and the project is handed over.
Interior Construction & Fit-Out Cost in Bangladesh
One of the first questions clients ask is:
“How much does an interior fit-out cost in Bangladesh?”
There is no single price that works for every project.
The total cost can depend on the size of the space, type of property, existing condition, layout and partition requirements, ceiling design, flooring materials, electrical and lighting work, plumbing, doors, fixtures, paint, built-in elements, material specifications, and overall finishing level.
A basic office fit-out, a family home, and a retail showroom can have very different budgets. That is why a project-specific estimate is more useful than relying only on a general price per square foot.
Get an Interior Construction Estimate ↗What Can Affect the Cost?
- 01 Size of the space
- 02 Type of property
- 03 Existing condition
- 04 Partition requirements
- 05 Ceiling design
- 06 Flooring materials
- 07 Electrical & lighting
- 08 Plumbing requirements
- 09 Doors & fixtures
- 10 Paint & wall finishes
- 11 Built-in elements
- 12 Finishing level
Planning an Interior Project in Bangladesh
Interior construction becomes easier when the space is properly reviewed before work starts.
Existing Space Condition
The current condition of the building can affect demolition, repairs, surface preparation, electrical work, plumbing, and installation.
Space Measurement
Accurate dimensions are important for planning partitions, flooring, ceiling layouts, furniture placement, and material quantities.
Electrical Requirements
Office, retail, and residential spaces can have different electrical and lighting needs. These should be considered before ceilings and walls are completed.
Plumbing & Wet Areas
Bathrooms, kitchens, wash areas, and other wet spaces need proper coordination between plumbing and interior work.
Material Selection
Materials should be selected according to the space, expected use, durability, appearance, maintenance requirements, and budget.
BOQ & Scope of Work
A clear BOQ or scope of work makes it easier to understand what is included in the project and what is not.
Access & Site Logistics
In occupied buildings or busy commercial areas, moving materials and carrying out construction can require additional planning.
Future Requirements
Where appropriate, planning can consider future changes, additional equipment, maintenance, storage, and flexibility of the space.
What We Focus On During Interior Construction
A finished interior should not only look good. It should also be practical, comfortable, and properly built.
Clean Workmanship
Good finishing depends on attention to alignment, joints, edges, surfaces, fittings, and installation.
Quality Materials
Materials should match the requirements of the space, expected use, durability, design, and budget.
Proper Coordination
Electrical, plumbing, ceiling, partitions, flooring, and other trades often depend on one another.
Practical Layouts
A finished interior should not only look good. It should also be comfortable, accessible, and practical for everyday use.
Site Safety
Interior construction sites still require safe working practices for workers, clients, visitors, tools, and materials.
Final Checking
The finished work is reviewed before handover so remaining issues can be identified and addressed.
Why Work With Arnci for Interior Construction & Fit-Out?
Choosing an interior contractor is about more than selecting materials or comparing quotations. The construction team needs to understand how the space will be used and how different parts of the work need to fit together.
At Arnci, we focus on practical layouts, organised construction, quality materials, careful workmanship, and clear communication throughout the project.
Talk to Arnci ↗Project-Focused Planning
We work around the specific requirements of each space instead of using the same approach for every project.
Complete Interior Construction
Depending on the scope, we can coordinate different parts of the interior construction and fit-out process through completion.
Quality & Workmanship
We pay attention to finishing details as well as the construction work behind them.
Practical Spaces
The finished interior should work for the people who use it, not just look good in photographs.
Clear Communication
We keep project discussions simple and clear so clients understand what is being done and what decisions are needed.
Organised Project Delivery
Different interior trades often depend on one another. Proper coordination helps keep the project moving in the right sequence.
See What We've Built
A real project tells you more about an interior construction company than a generic design image. Explore Arnci's work across residential, commercial, and other construction projects.
Real Project Photos
Use genuine project photography wherever possible instead of generic stock interior images.
Project Details
Show project type, location, scope of work, and project status where available.
Frequently Asked Questions
Common questions clients ask before starting an interior construction or fit-out project.
Depending on the project scope, interior construction and fit-out can include partitions, ceilings, flooring, electrical work, lighting, plumbing, wall finishes, doors, fixtures, and other interior construction and finishing work.
Arnci provides interior construction and fit-out services for homes, offices, and commercial spaces, depending on the project's requirements and agreed scope.
The cost depends on the space size, existing condition, layout, materials, electrical and plumbing requirements, ceiling, flooring, fixtures, finishing level, and overall project scope.
The timeline depends on the size of the space, design readiness, amount of construction work, material availability, site conditions, and project scope.
Yes. An existing design or drawing can be reviewed, and the construction and fit-out work can be carried out according to the agreed scope.
Yes. Arnci provides interior construction and fit-out services for office spaces as part of its interior service offering.
Yes. Arnci's interior construction and fit-out service can cover commercial spaces, subject to the project's requirements and agreed scope.
Materials and finishes can be discussed according to the design, project requirements, expected use, quality expectations, and budget.
It helps to have the project location, approximate space size, property type, current condition, available drawings or design, requirements, expected timeline, and approximate budget ready for discussion.
Interior Construction & Fit-Out in Bangladesh: A Practical Guide
Planning an interior project involves much more than choosing colours and furniture. Construction, utilities, materials, finishing, and coordination all affect the final space.
Planning an interior project can seem simple at first. You choose a design, select materials, and start the work.
In reality, a good interior project involves many separate activities that need to be coordinated properly. Partitions, ceilings, flooring, electrical work, plumbing, lighting, painting, doors, fixtures, and other finishing elements all need to fit into the same space.
That is why interior construction and fit-out should be planned before work begins.
What Is Interior Construction & Fit-Out?
Interior construction and fit-out is the process of turning an unfinished or existing space into a usable interior.
It can include construction work inside a home, office, retail shop, showroom, or other commercial space.
Depending on the project, the work may involve partitions, ceilings, flooring, electrical systems, lighting, plumbing, wall finishes, doors, fixtures, and other interior elements. The exact scope depends on the condition of the space and what the client needs.
What Is the Difference Between Interior Design and Fit-Out?
Interior design mainly deals with how the space should look and function.
Fit-out is the physical work required to turn that plan into a completed interior.
For example, a design may show where an office partition should go. The fit-out work is what actually builds the partition, prepares the ceiling, installs electrical points, applies finishes, and completes the space.
In many projects, design and construction need to be coordinated closely so that the final result matches the intended layout.
What Should You Check Before Starting an Interior Project?
Before construction begins, look at the condition of the existing space.
- Space measurements
- Existing walls
- Electrical points
- Plumbing lines
- Ceiling height
- Flooring condition
- Doors and windows
- Access for materials
- Existing fixtures
- Required changes
This helps identify work that may need to happen before the main fit-out starts.
What Affects Interior Fit-Out Cost in Bangladesh?
Interior fit-out cost can vary significantly. The size of the space is only one factor.
The final budget can also depend on material quality, ceiling design, flooring, electrical work, lighting, plumbing, partitions, paint, fixtures, built-in elements, and the amount of construction required.
A retail showroom, office, and residential interior can therefore have very different project costs. A detailed project scope makes it easier to prepare a realistic estimate.
How Does an Interior Fit-Out Project Usually Work?
A typical project may follow a sequence such as:
Why Is Coordination Important?
Interior work often involves several teams. Electrical work may need to be completed before a ceiling is closed. Plumbing may need to be finished before some wall or flooring work. Paint and finishing can depend on earlier construction stages.
When these activities are not coordinated properly, the project may require rework. Good coordination helps reduce these problems and keeps the work organised.
What Should You Look for in an Interior Construction Company?
Before choosing a company, look at its previous work, construction experience, scope of service, material specifications, communication process, estimated timeline, and project management approach.
It is also important to understand exactly what is included in the quotation.
Two contractors can quote different prices because their scope, material specifications, and level of finishing are different.
Final Thoughts
A successful interior is a combination of good planning, practical layout, suitable materials, proper construction, and careful finishing.
The objective should not be to create a space that only looks attractive. It should also be comfortable, functional, durable, and suitable for the way it will actually be used.
At Arnci, we provide interior construction and fit-out services for homes, offices, and commercial spaces, with the work organised around the requirements and scope of each project.
Talk to Arnci About Your Interior Project ↗Ready to Build Your Interior?
A well-finished interior starts with a clear plan. Tell us about your space, location, design, requirements, and budget, and let's discuss the work.