
Building design basics cover the core principles that turn a plot of land into a safe, functional, and comfortable structure. It involves spatial planning, structural logic, climate response, and compliance with local regulations. In Bangladesh, where heavy monsoon rains, high humidity, and dense urban plots dictate how we build, understanding these fundamentals is the difference between a house that lasts decades and one that develops damp walls within a year.
Whether you're planning a single-family home in Sylhet or a multi-story commercial building in Dhaka, the underlying rules remain the same: prioritize safety, optimize space, and respect the local environment.
Site Analysis and Plot Orientation

Before drawing a single line on paper, you have to read the land. Site analysis is the first step in any serious building project. You need to know the soil type, the natural drainage pattern, the direction of prevailing winds, and how sunlight hits the plot throughout the day.
In Bangladesh, soil conditions vary wildly. The soft alluvial clay common in Dhaka and coastal regions behaves very differently from the firmer soils found in parts of Rajshahi or the hilly terrain of Chattogram and Sylhet. A proper geotechnical investigation tells your structural engineer what kind of foundation the building actually needs.
Skipping this step often leads to differential settlement, where one part of the building sinks faster than another, causing severe cracks in walls and slabs.
Orientation matters just as much. Plots here are often narrow and deep, especially in older city areas. Positioning the longer facades to face north and south minimizes direct solar heat gain during the hottest parts of the day.
East-facing rooms catch the morning sun, making them ideal for bedrooms. West-facing walls absorb intense afternoon heat, so they should be designed with fewer windows, thicker masonry, or external shading devices like overhangs or vertical fins. If you're looking at local development guidelines before starting, you'll notice setback requirements directly influence how you orient the main living spaces relative to the street and neighboring properties.
Space Planning and Functional Layout
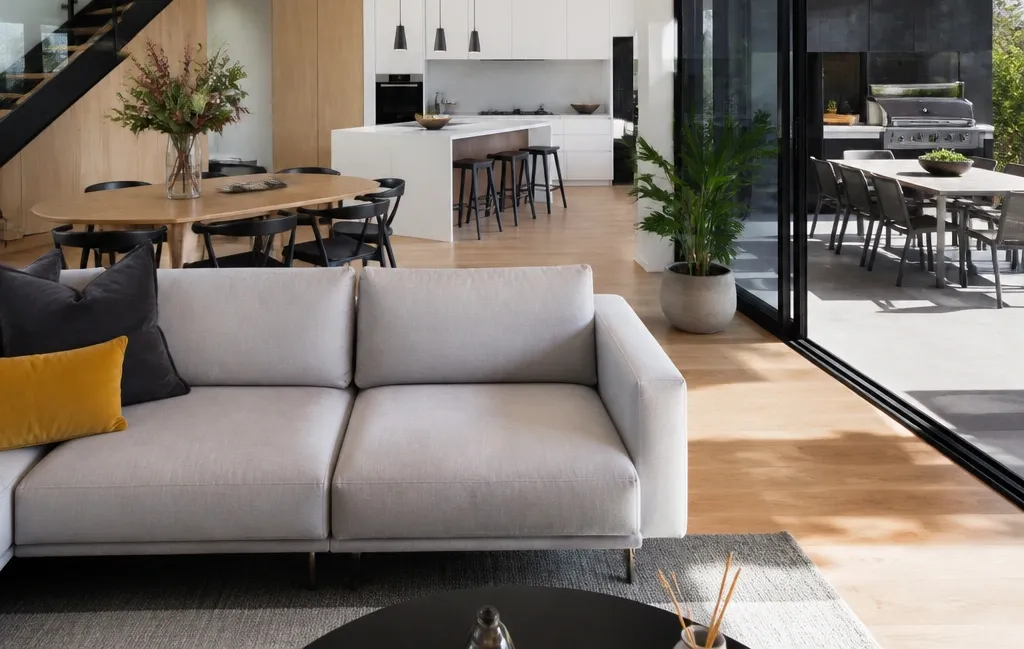
Space planning is about organizing rooms so people can move through them naturally. Good layouts minimize wasted circulation space, long, dark corridors that eat up square footage without adding value.
Start with zoning. Group public areas (living room, dining room, kitchen) together, and separate them from private zones (bedrooms, bathrooms). Service areas like staircases, utility shafts, and storage should act as buffers.
In a typical Bangladeshi home, the kitchen needs careful thought. It generates heat, moisture, and strong odors. Placing it near an exterior wall allows for direct ventilation rather than relying solely on exhaust fans.
When budgeting for finishes later on, keeping track of what interior work actually costs per unit area helps prevent layout changes mid-construction that blow up the budget.
Room dimensions shouldn't be arbitrary. They need to accommodate standard furniture while leaving enough clearance for movement. A master bedroom generally requires at least 3.5m x 4m to fit a queen-sized bed, two nightstands, and a wardrobe comfortably.
Living rooms in joint-family setups often need to be larger, sometimes exceeding 5m x 6m, to handle gatherings. Always draw furniture into your floor plans during the design phase. A room that looks spacious on an empty plan might feel cramped once a sofa and television unit are added.
Circulation paths should be direct. You shouldn't have to walk through a bedroom to get to a bathroom, or cross the dining table's path to reach the kitchen. Keep hallways short, ideally under 1.5 meters wide for residential use, unless local fire codes require more.
Structural Systems and Load Paths

A building stands up because its loads travel safely down to the ground. Understanding load paths is non-negotiable in building design basics. Loads are generally split into dead loads (the weight of the structure itself: concrete, brick, steel) and live loads (people, furniture, wind, earthquakes).
Most modern construction in Bangladesh relies on reinforced concrete (RC) frame structures. This means columns and beams carry the weight, while the brick walls merely fill the gaps and divide rooms. This is a shift from older load-bearing masonry construction, which limits how high you can build and restricts future modifications.
With an RC frame, you can knock down a non-structural partition wall later without risking collapse.
The structural grid, the spacing between columns, dictates your floor plan. Wider column spacing gives you open, flexible rooms but requires deeper, heavier beams and more steel reinforcement. Tighter spacing uses less material per beam but chops the floor into smaller boxes.
For residential buildings, a column grid of roughly 3.5m to 5m in both directions strikes a practical balance between material cost and spatial flexibility. If you want to run early numbers on how structural choices impact overall expenses, doing so before finalizing the architectural drawings saves significant money.
Foundation design ties directly into the structural system. Shallow foundations, like isolated pad footings or combined strip footings, work when the soil bearing capacity is adequate near the surface. Deep foundations, such as driven piles or cast-in-situ bored piles, become necessary when stable soil lies several meters down, a common scenario in deltaic regions.
Never guess your foundation type based on what a neighbor used. Soil tests are mandatory for safe design.
Climate Response and Natural Ventilation

Bangladesh has a tropical monsoon climate. We deal with extreme humidity, heavy rainfall from June to October, and intense summer heat. Building design basics here must address these realities, or the structure will fail prematurely and consume massive amounts of electricity trying to stay comfortable.
Natural ventilation is the primary defense against heat and humidity. Cross-ventilation occurs when air enters through openings on one side of a room and exits through the other. To make this work, you need operable windows on at least two opposing or adjacent walls.
Casement windows offer better airflow control than sliding windows, which can only open halfway.
Ceiling heights play a role. Higher ceilings (around 3m to 3.3m) allow hot air to rise above the occupied zone, keeping the breathing level cooler. However, going too high increases the volume of air your AC units must cool, driving up energy bills.
Monsoon rain demands aggressive water management. Roof overhangs should extend at least 600mm to 900mm beyond the exterior walls to keep driving rain off the plaster and windows. Flat roofs, incredibly common in our cities, must have a minimum slope of 1:100 toward the drainage outlets to prevent ponding.
Ponding water degrades waterproofing membranes rapidly and adds unexpected dead load to the roof slab. Parapet walls need coping stones sloped outward to shed water away from the building face.
Sun shading reduces cooling loads drastically. Horizontal louvers block high-angle summer sun on south-facing facades, while vertical fins work better for east and west elevations where the sun sits lower in the sky. Relying entirely on glass facades without external shading turns a building into a greenhouse.
Material Selection and Durability

Materials define a building's lifespan, maintenance schedule, and aesthetic character. Choosing them isn't just about picking what looks good; it's about matching physical properties to environmental demands.
Concrete is the backbone of Bangladeshi construction. The mix design, ratios of cement, sand, aggregate, and water, determines its compressive strength. For standard residential columns and slabs, a characteristic strength of 20 MPa to 25 MPa is typical, though structural engineers may specify higher grades for taller buildings or specific elements.
Water-cement ratio is critical. Too much water makes the concrete easy to pour but weakens it permanently and increases shrinkage cracking.
Steel reinforcement bars (rebar) must meet Bangladesh Standards and Testing Institution (BSTI) specifications. Corrosion of rebar is a leading cause of structural failure in humid environments. Ensuring adequate concrete cover, the thickness of concrete between the outside air and the steel bar, is essential.
Exposed concrete surfaces generally need at least 40mm of cover, while foundations in contact with soil might need 50mm to 75mm depending on soil chemistry.
Brick remains the standard infill material. Machine-made bricks offer better dimensional consistency than traditional handmade ones, resulting in straighter walls and less mortar usage. For exterior walls exposed to heavy rain, using first-class bricks with low water absorption rates prevents dampness from migrating indoors.
When selecting finishing materials, consider maintenance. Porous natural stone floors stain easily if not sealed properly. Ceramic or porcelain tiles handle moisture much better in bathrooms and kitchens.
Timber needs protection against termites and fungal decay, especially in ground-floor applications. Working with experienced contractors who understand material behavior locally ensures the specified materials are actually available and installed correctly. For reference on baseline pricing standards, checking official government rate schedules helps verify if contractor quotes for materials align with market realities.
Regulatory Compliance and Approvals

You cannot legally construct a building in Bangladesh without following the regulatory framework. Ignorance of these rules doesn't excuse violations, and unauthorized structures face demolition orders or fines.
The Bangladesh National Building Code (BNBC) sets the national baseline for structural safety, fire protection, sanitation, and accessibility. It dictates minimum room sizes, staircase widths, corridor dimensions, and seismic design parameters. The BNBC divides the country into different seismic zones, meaning a building in Sylhet (Zone 4, highest risk) requires significantly more lateral reinforcement than one in Khulna (Zone 2).
Local development authorities enforce zoning and planning rules on top of the BNBC. In Dhaka, the Rajdhani Unnayan Kartripakkha (RAJUK) governs land use, building height, Floor Area Ratio (FAR), and setbacks. FAR determines how much total floor area you can build relative to your plot size.
A plot of 2,000 square feet with an allowable FAR of 3.0 permits 6,000 square feet of total built-up area across all floors. Setbacks mandate how far the building must sit from the property lines, ensuring light, air, and emergency vehicle access. Other cities have their own bodies, Chattogram Development Authority (CDA), Sylhet Development Authority, etc., each with slightly varying parameters.
Fire safety regulations have tightened considerably following past industrial and commercial tragedies. Buildings above certain heights or occupancy thresholds require dedicated fire escapes, wet risers, sprinkler systems, and fire-rated doors. Staircases meant for evacuation cannot double as storage spaces.
These aren't optional upgrades; they are code-mandated life safety features.
Always submit detailed architectural and structural drawings prepared by registered professionals to the relevant authority before breaking ground. Attempting to bypass approvals by building small sections incrementally usually results in costly retrofits or legal battles later.
Integrating Mechanical, Electrical, and Plumbing (MEP)

Architectural floor plans look clean until you realize pipes, wires, and ducts need to go somewhere. MEP integration is a fundamental part of building design basics that frequently gets treated as an afterthought, leading to ugly surface-mounted conduits and leaking pipes embedded in finished walls.
Plumbing design starts with the water supply and drainage stacks. Wet areas, kitchens, bathrooms, laundry rooms, should ideally stack vertically floor over floor. This allows waste pipes to drop straight down through a dedicated shaft, minimizing horizontal pipe runs inside ceiling voids.
Horizontal drain pipes require a continuous slope (typically 1:50 to 1:100 depending on diameter) to maintain flow velocity and prevent clogging. If your second-floor bathroom sits directly above your first-floor living room, you'll need a false ceiling below to hide the plumbing, reducing your clear room height. Plan for this during the initial spatial layout.
Electrical routing requires coordination with structural elements. Conduits carrying wiring are usually cast into concrete slabs or chased into brick walls before plastering. Heavy loads like air conditioners, water heaters, and kitchen appliances need dedicated circuits with appropriate breaker ratings.
Earthing systems must be designed according to BNBC electrical codes to protect occupants from shock hazards, particularly during lightning storms common in the pre-monsoon season.
Ventilation for enclosed spaces relies on mechanical extraction. Bathrooms without exterior windows absolutely require exhaust fans vented directly to the outside, not just into a ceiling cavity where moisture will breed mold. Kitchen exhaust hoods should vent cooking fumes out through the facade or roof, preventing grease buildup inside the ductwork.
Common Mistakes in Early Design Phases

Errors made during the conceptual stage compound exponentially during construction. Catching them early saves time, money, and structural headaches.
One frequent mistake is ignoring the soil report and copying a neighbor's foundation design. As mentioned earlier, soil strata change rapidly even within the same neighborhood. What worked for a three-story building next door might cause catastrophic settlement for your five-story project.
Another issue is designing for aesthetics while ignoring constructability. Massive cantilevered balconies look striking but require heavy reinforcement and precise formwork. If the local labor force lacks experience with complex concrete pours, the execution will likely suffer, leading to deflection or cracking.
Omitting expansion joints in long buildings causes thermal stress cracks. Concrete expands and contracts with temperature changes. A building stretching over 30 meters without a separation joint will almost certainly crack as seasons shift.
Finally, treating the staircase as purely functional rather than spatial ruins many floor plans. Staircases consume significant footprint. Placing them awkwardly forces inefficient hallway layouts.
In multi-family buildings, the stairwell width must accommodate moving furniture and serve as a fire escape route simultaneously. Designing stairs with uniform riser heights (ideally 150mm to 170mm) and tread depths (minimum 250mm) prevents tripping hazards and complies with ergonomic standards.
Practical Next Steps After Conceptualization

Once the basic layout, orientation, and structural concept are locked in, the project moves from theory to documentation. This transition requires assembling a team capable of translating sketches into working drawings.
You'll need an architect to finalize spatial details, a structural engineer to calculate rebar sizes and concrete grades, and MEP consultants to route services. These disciplines must coordinate. A structural beam cannot clash with an HVAC duct; a plumbing shaft cannot cut through a primary load-bearing column.
Reviewing completed projects from firms handling full-scale builds gives you a realistic sense of how theoretical design translates into executed architecture. Look specifically at how they handle transitions between materials, window detailing, and roof drainage, these reveal the true quality of the underlying design process.
Budgeting happens concurrently. Preliminary estimates based on the conceptual area and structural system guide financial planning. Don't rely on generic "per square foot" rates pulled from casual conversations.
Actual costs depend heavily on finishing specifications, site accessibility for material delivery, and current market fluctuations in steel and cement prices.
Building design basics aren't a checklist you complete and discard. They form the continuous logic governing every decision from the first site visit to the final coat of paint. Prioritizing site-specific responses, structural honesty, and regulatory compliance protects your investment and creates spaces that genuinely function for the people living and working inside them.


