
The Rajdhani Unnayan Kartripakkha (RAJUK) rules for building construction are the official set of regulations governing all construction and development activities within its designated areas, primarily Dhaka and its surrounding regions in Bangladesh. These rules are put in place to ensure safe, planned, and sustainable urban development. They cover everything from how much of your land you can build on, to the height of your building, to essential safety measures like fire exits and structural integrity.
Anyone planning to build, extend, or significantly alter a structure in a RAJUK-controlled zone must adhere to these guidelines to get their project approved and avoid legal issues.
Quick Facts on RAJUK Building Rules

- Governing Body: Rajdhani Unnayan Kartripakkha (RAJUK)
- Purpose: Ensures planned, safe, and sustainable urban development.
- Scope: Covers all building construction, alteration, and extension within RAJUK’s designated areas (Greater Dhaka).
- Key Areas: Floor Area Ratio (FAR), Ground Coverage, Building Height, Setbacks, Structural Safety, Fire Safety, Accessibility, Utility Services, Environmental Considerations.
- Compliance: Mandatory for all projects to obtain necessary permits and occupancy certificates.
- Updates: Rules are periodically updated; current guidelines are typically from the Dhaka Metropolitan Building Construction Rules.
Understanding RAJUK’s Role in Urban Development
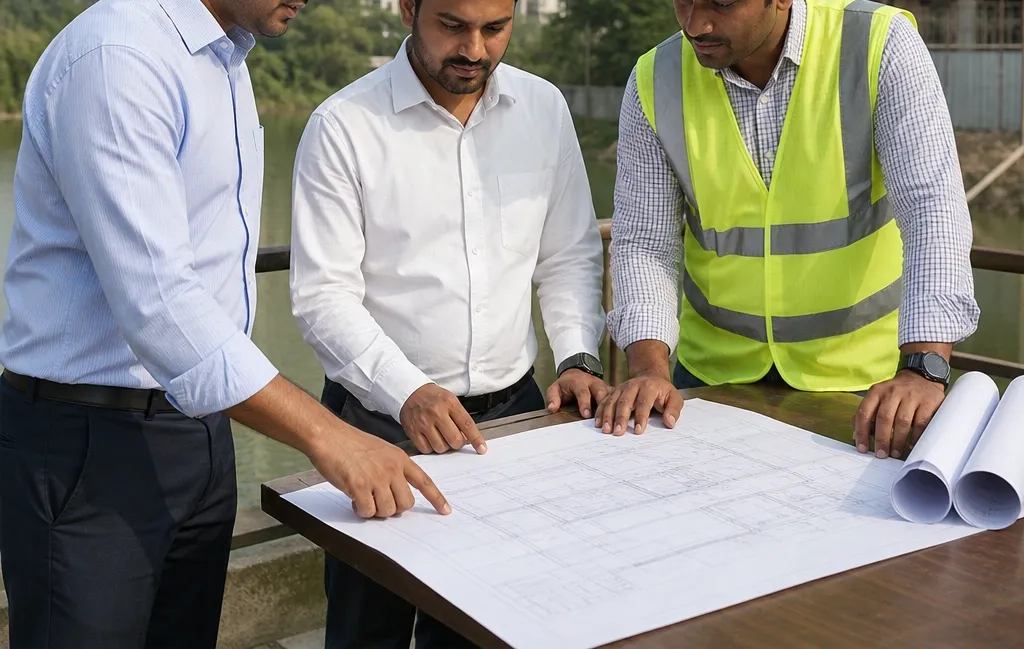
RAJUK, which stands for Rajdhani Unnayan Kartripakkha, is the Capital Development Authority of Bangladesh. Its main job is to plan, develop, and control the urban expansion of Dhaka and its surrounding areas. Think of it as the central body that sets the blueprint for how the city grows.
Without a clear set of guidelines, buildings could pop up haphazardly, leading to safety hazards, traffic congestion, strained utility services, and a generally chaotic urban landscape.
The rules RAJUK establishes for building construction are fundamental to this mission. They act as a legal framework, ensuring that every new structure contributes positively to the city’s environment, rather than detracting from it. This includes everything from the smallest residential addition to large-scale commercial complexes.
Their authority comes from the government, making adherence to these regulations a legal requirement for anyone undertaking construction within their jurisdiction. These regulations aren’t just about brick and mortar; they also reflect broader urban planning goals, aiming to create a more livable, resilient, and aesthetically pleasing capital city.
The Fundamental Principles Behind Rajuk Building Construction Rules

The building construction rules enforced by RAJUK aren’t just a collection of arbitrary regulations. They are built upon several core principles designed to safeguard public welfare, promote orderly development, and ensure environmental sustainability. Understanding these underlying ideas helps clarify why certain restrictions or requirements exist.
One of the most important principles is public safety. This means ensuring that buildings are structurally sound, resistant to natural disasters like earthquakes, and equipped with adequate fire safety measures. The rules specify material quality, construction techniques, and emergency exits to protect occupants.
Another key principle is planned urban growth. Dhaka is a densely populated city, and without proper planning, it can become overcrowded and dysfunctional. RAJUK rules aim to prevent this by regulating density through concepts like Floor Area Ratio (FAR) and Ground Coverage.
These limits help manage population concentration in specific areas and prevent overdevelopment of plots.
Environmental protection also forms a crucial part of the framework. Rules often address aspects like proper drainage, waste management, rainwater harvesting, and the preservation of open spaces. These measures help mitigate the urban heat island effect, reduce waterlogging, and promote a greener environment within the city.
Accessibility and public welfare are also significant. Regulations often include provisions for people with disabilities, such as ramps and accessible restrooms, particularly in public and commercial buildings. They also ensure adequate light and ventilation for all structures, contributing to healthier living and working conditions.
Finally, the rules promote aesthetic harmony and functional efficiency. While specific design elements are usually up to the architect, the overall form and placement of buildings, including setbacks from property lines and road widths, contribute to the visual coherence of neighborhoods and ensure smooth traffic flow. By adhering to these principles, RAJUK tries to ensure that every construction project contributes to a better, safer, and more organized Dhaka.
Navigating Key Regulatory Components: Floor Area Ratio (FAR) and Ground Coverage

When you’re planning any construction project within RAJUK’s jurisdiction, two terms you’ll encounter early and often are Floor Area Ratio (FAR) and Ground Coverage. These are fundamental to determining the permissible size and footprint of your building. They are critical for managing density, ensuring open spaces, and maintaining the overall character of an urban area.
Understanding Floor Area Ratio (FAR)
The Floor Area Ratio (FAR) is a ratio that dictates the total permissible floor area of a building on a given plot of land compared to the total area of that plot. In simpler terms, it tells you how much total square footage you can build across all floors relative to the size of your land.
The calculation is straightforward:
FAR = (Total Covered Area of All Floors) / (Total Area of the Plot)
For example, if you have a 10,000 square foot plot and the maximum allowed FAR for your zone is 3.0, you can build a total floor area of 30,000 square feet (10,000 sq ft x 3.0). This 30,000 square feet could be distributed in various ways: three floors of 10,000 sq ft each, six floors of 5,000 sq ft each, or any other combination, as long as the total doesn’t exceed 30,000 sq ft and other rules like ground coverage and height are also met.
FAR varies significantly based on the land use type (residential, commercial, mixed-use), the specific zone within RAJUK’s master plan, and the width of the adjacent road. Generally, areas with wider roads and designated for higher density development will have a higher FAR. It’s a crucial tool for urban planners to control population density and ensure that infrastructure like roads, utilities, and public services can support the number of people living and working in an area.
Certain areas, like stairwells, elevator shafts, service ducts, and sometimes even balconies (up to a certain percentage), might be excluded from the FAR calculation under specific conditions. It’s vital to consult the latest RAJUK rules and work with an architect who understands these nuances.
Deciphering Ground Coverage
Ground Coverage refers to the maximum percentage of your plot area that your building’s footprint can occupy at ground level. This rule ensures that a significant portion of your land remains open and unbuilt, allowing for greenery, proper light and ventilation, effective drainage, and sufficient space for emergency services.
The calculation is:
Ground Coverage (%) = (Building Footprint Area) / (Total Area of the Plot) x 100
So, if you have a 10,000 square foot plot and the maximum allowed ground coverage is 50%, your building’s footprint on the ground floor cannot exceed 5,000 square feet (10,000 sq ft x 0.50). The remaining 5,000 square feet must be left open.
Similar to FAR, ground coverage percentages also differ based on the type of land use, the zoning, and road access. Residential plots generally have lower ground coverage allowances compared to certain commercial or industrial plots, as they require more open space for residents.
The purpose of ground coverage rules is multi-faceted:
- Ventilation and Light: More open space around a building allows for better airflow and natural light penetration for the building itself and neighboring properties.
- Drainage: Hard surfaces increase rainwater runoff. Open ground, especially with landscaping, helps absorb water and reduces the strain on the city’s drainage systems.
- Green Spaces: It provides room for planting trees and gardens, which contribute to environmental quality and aesthetic appeal.
- Fire Safety: Open spaces around buildings provide crucial access for fire trucks and emergency personnel, and act as a buffer in case of fire.
Both FAR and Ground Coverage work hand-in-hand. You might have a high FAR allowing for a large total building area, but a low ground coverage percentage means you’ll have to build more floors on a smaller footprint to achieve that total area. Conversely, a higher ground coverage allows for a wider building but might necessitate fewer floors if the FAR is also restrictive.
It’s a delicate balance that architects constantly manage to maximize usable space while staying compliant with RAJUK regulations.
Building Height and Setback Guidelines

Beyond the overall size and footprint, RAJUK rules meticulously define how tall a building can be and how far it must be positioned from property lines and roads. These building height and setback guidelines are crucial for maintaining neighborhood character, ensuring adequate light and ventilation for adjacent properties, and facilitating public access and safety.
Understanding Building Height Restrictions
The maximum permissible height for a building in RAJUK areas is not a one-size-fits-all number. It depends on several factors:
- Zoning Classification: Different zones (residential, commercial, mixed-use, industrial) have different height limitations. High-density commercial zones typically allow for taller structures than low-density residential areas.
- Road Width: This is often the most significant factor. Generally, wider roads allow for taller buildings. RAJUK specifies a height-to-road-width ratio or direct height limits based on the width of the street your plot faces. This is because taller buildings on narrow roads can block light, create wind tunnels, and overwhelm the street-level experience. Wider roads can better accommodate the increased traffic and infrastructure demands of taller buildings.
- Proximity to Airports or Sensitive Installations: Areas near airports have strict height restrictions due to aviation safety concerns. Similarly, proximity to military installations or other sensitive sites might also impose limitations.
- Fire Safety Requirements: Taller buildings have more stringent fire safety rules, including requirements for fire suppression systems, emergency exits, and access for fire fighting equipment. The maximum height might indirectly be limited by the practical capabilities of the fire service.
The height is usually measured from the average finished ground level to the highest point of the roof, excluding specific features like elevator machine rooms or decorative elements that fall within certain parameters. Any deviation from these height limits requires special permission, which is rarely granted unless there’s an exceptional urban planning benefit.
Navigating Setback Requirements
Setbacks refer to the minimum distance a building must be set back from the property lines (front, rear, and sides) and sometimes from the center line of a road. These unbuilt spaces are vital for various reasons:
- Front Setback: This is the distance a building must be set back from the property line facing the road. It ensures adequate light and ventilation for street-facing units, provides space for landscaping, sidewalks, and utility lines, and contributes to the visual aesthetics of the street. It also creates a buffer from street noise and pollution. The front setback often increases with road width or building height.
- Rear and Side Setbacks: These are the distances a building must be set back from the rear and side property boundaries. They primarily ensure privacy, light, and ventilation for neighboring properties. They also provide space for maintenance access, drainage, and sometimes small utility installations. The size of these setbacks often depends on the plot size and building height.
- Corner Plots: For plots located at the intersection of two roads, specific rules apply, often requiring setbacks from both road-facing sides, sometimes with different requirements depending on the road widths.
- Open Space: Setbacks contribute to the overall open space on a plot, which works in conjunction with ground coverage rules. These areas are usually not allowed to be built upon, though minor structures like boundary walls, guardhouses (within specific limits), or car parking ramps might be permitted under strict conditions.
Why These Guidelines Matter
The interplay of height and setback rules is fundamental to creating a balanced urban environment. Without them:
- Buildings could be built right up to property lines, creating dark, airless canyons and privacy issues.
- Streets could become claustrophobic, with towering structures casting long shadows.
- Emergency access could be severely hampered, making fire fighting or evacuation difficult.
These guidelines ensure that even in a densely built city like Dhaka, there’s a degree of order, light, and safety for everyone. Architects and developers must carefully integrate these rules into their designs from the very initial stages of planning.
Ensuring Structural Integrity and Safety Standards

One of RAJUK’s most critical functions is to enforce structural integrity and safety standards in building construction. This isn’t just about avoiding building collapses; it’s about safeguarding lives, protecting investments, and building a resilient urban environment. Bangladesh is prone to natural disasters, particularly earthquakes, making these standards non-negotiable.
Earthquake Resistance
Given Bangladesh’s seismic vulnerability, earthquake resistance is a paramount concern for RAJUK. The rules mandate that all new buildings must be designed and constructed to withstand specified seismic loads as per national building codes. This involves:
- Structural Design: Architects and structural engineers must design buildings with a clear understanding of soil conditions and potential seismic forces. This includes selecting appropriate foundation types, using ductile materials (those that can deform without sudden brittle failure), and incorporating proper reinforcement in concrete structures.
- Material Quality: The rules often specify the quality and strength of materials like steel rebar, cement, and aggregates. Using sub-standard materials significantly compromises a building’s ability to resist seismic forces.
- Expert Supervision: Construction must be supervised by qualified structural engineers who ensure that the design specifications are followed precisely during the construction phase. Deviations, such as improper rebar placement or insufficient concrete curing, can have catastrophic consequences.
- Geotechnical Investigation: For multi-storied buildings, a comprehensive geotechnical investigation (soil test) is mandatory. This helps engineers understand the soil bearing capacity and design foundations that can safely support the building and transmit seismic forces to the ground.
Wind Load and Other Environmental Factors
While earthquakes are a primary concern, buildings must also be designed to withstand other environmental forces, notably wind loads. Especially for taller structures, strong winds can exert significant pressure, requiring robust framing and cladding systems. RAJUK rules incorporate provisions from the Bangladesh National Building Code (BNBC) that specify how wind loads should be calculated and accounted for in design.
Additionally, buildings must be designed to handle their own weight (dead load), the weight of occupants and furniture (live load), and other potential environmental impacts like rainwater accumulation on roofs. Proper drainage systems are crucial to prevent water from pooling and adding excessive load to the roof structure.
Quality Control and Inspection
Ensuring structural safety isn’t just a design exercise; it extends through the entire construction process. RAJUK emphasizes:
- Qualified Professionals: All structural designs must be prepared and vetted by licensed structural engineers.
- Construction Supervision: Regular inspection and supervision by qualified engineers and architects throughout the construction phases are essential. This ensures that the construction adheres to the approved plans and national standards.
- Material Testing: On-site and laboratory testing of construction materials (e.g., concrete cylinder strength tests, steel rebar tests) is often required to verify their quality.
- Compliance Certificates: Before an occupancy certificate is issued, structural engineers must provide a certificate confirming that the building has been constructed according to the approved structural design and national building codes.
Ignoring these standards not only poses a severe risk to occupants but also carries heavy legal penalties. RAJUK has the authority to halt construction, demand demolition, or impose fines for non-compliance, highlighting the critical importance of adhering to these structural integrity and safety standards from conceptualization to completion. Working with top construction firms is crucial for upholding these stringent requirements.
Fire Safety Measures and Accessibility Requirements

Beyond structural stability, RAJUK rules place a strong emphasis on protecting building occupants through comprehensive fire safety measures and ensuring accessibility for all, including people with disabilities. These aspects are critical for the functionality and inclusivity of any modern building.
Essential Fire Safety Measures
Fire safety regulations are designed to prevent fires, contain them if they occur, and facilitate safe evacuation. RAJUK incorporates standards from the Bangladesh National Building Code (BNBC) for these measures:
- Egress Routes (Exits): Buildings must have a sufficient number of clearly marked and unobstructed exit routes, including staircases and emergency exits, appropriate for the building’s occupancy load and height. These exits must lead directly to a safe open area outside the building. The width and construction of these staircases are often specified to prevent bottlenecks during an evacuation.
- Fire-Rated Materials: Walls, doors, and other structural elements in critical areas (like stairwells or utility shafts) must have specific fire resistance ratings. This means they can withstand fire for a certain period, slowing its spread and protecting escape routes.
- Fire Detection and Alarm Systems: For larger residential, commercial, and public buildings, the installation of automatic fire detection systems (smoke detectors, heat detectors) and manual fire alarm call points is mandatory. These systems are crucial for early warning.
- Fire Suppression Systems: High-rise buildings or those with specific risks (e.g., parking garages, server rooms) often require automatic fire suppression systems, such as sprinklers, to contain or extinguish fires automatically.
- Fire Extinguishers: Portable fire extinguishers must be strategically placed throughout the building, easily accessible, and regularly maintained.
- Fire Lifts: In taller buildings, dedicated fire lifts are required to assist firefighters in reaching upper floors and to evacuate people with mobility issues. These lifts are designed to operate even during a fire.
- Refuge Areas: Some high-rise buildings may require designated “refuge areas”, safe, fire-protected spaces within the building where occupants can gather temporarily if immediate evacuation isn’t possible.
Regular maintenance and testing of all fire safety equipment are also crucial, though this falls more under ongoing building management after construction.
Ensuring Accessibility for All
RAJUK rules also aim to make buildings accessible to people with disabilities, promoting inclusivity in the urban environment. While specific requirements can vary based on building type (e.g., public buildings have stricter rules than single-family homes), common provisions include:
- Ramps: Where stairs are present, accessible ramps with appropriate slopes and handrails must be provided, especially at building entrances, in common areas, and where floor levels change.
- Accessible Toilets: Public and commercial buildings often require at least one accessible restroom stall with features like grab bars, wider doors, and sufficient maneuvering space.
- Wider Doors and Corridors: Main entrances, internal doors, and corridors should be wide enough to accommodate wheelchairs.
- Lifts/Elevators: Lifts must be designed to be accessible, with features like appropriate door widths, clear internal dimensions, and control panels at accessible heights, often with Braille markings.
- Tactile Paving and Signage: In some contexts, tactile paving might be required to guide visually impaired individuals, and clear, accessible signage is often mandatory.
- Parking: Designated accessible parking spaces should be provided close to entrances.
These accessibility requirements ensure that buildings are not barriers but welcoming spaces for everyone. Incorporating both fire safety and accessibility features from the initial design phase is far more cost-effective and efficient than trying to retrofit them later. An experienced architect can help ensure these critical aspects are integrated seamlessly into the design process.
Utility Services and Environmental Considerations in Building Construction

RAJUK’s building rules extend beyond the structure itself to encompass how buildings interact with their urban environment, particularly concerning utility services and environmental impact. These considerations are vital for the liveability of a building and the sustainability of the city as a whole.
Adequate Utility Provisions
Every building needs reliable access to essential services, and RAJUK rules ensure developers plan for these from the outset:
- Water Supply: Buildings must have access to a safe and sufficient water supply, typically from the city’s municipal network (e.g., WASA in Dhaka). Rules specify the type and capacity of water storage tanks (underground and overhead), plumbing standards, and connections to the public water system. Provisions for rainwater harvesting are increasingly encouraged or mandated in certain areas to supplement water supply and manage runoff.
- Electricity Supply: Proper planning for electrical connections, internal wiring standards, and safety measures is crucial. This includes designated spaces for substations, generators, and distribution boards, especially in larger multi-story buildings. All electrical work must adhere to national electrical codes.
- Gas Supply: For buildings using natural gas for cooking or heating, rules govern the installation of gas lines, safety cut-off valves, and ventilation requirements to prevent gas leaks and ensure safe usage. Given current gas shortages, alternative energy sources might also be encouraged.
- Sewerage and Waste Management: Buildings must have appropriate connections to the municipal sewerage system for wastewater disposal. Where municipal systems are unavailable, rules specify the design and construction of septic tanks and soakage pits. Furthermore, RAJUK rules often include provisions for solid waste management, such as designated refuse collection points or requirements for on-site waste segregation.
- Telecommunications and Internet: While often less strictly regulated than core utilities, modern building codes increasingly suggest or require provisions for telecommunication infrastructure, ensuring easy access to phone lines and high-speed internet.
Ensuring these utility provisions are robust and compliant from the planning stage helps avoid future infrastructure bottlenecks and ensures residents and businesses have uninterrupted access to essential services.
Environmental Considerations
With growing environmental awareness, RAJUK’s building rules also incorporate various aspects to minimize the ecological footprint of urban development:
- Drainage and Stormwater Management: Effective stormwater drainage is critical to prevent waterlogging, a perennial problem in Dhaka. Rules mandate proper sloping of plots, construction of adequate internal drainage systems, and connection to public storm drains. As mentioned, rainwater harvesting systems are often encouraged to reduce runoff and replenish groundwater.
- Green Spaces and Landscaping: Ground coverage rules indirectly promote green spaces. Beyond that, explicit requirements for landscaping, tree planting, and maintaining permeable surfaces can be included to enhance biodiversity, reduce the urban heat island effect, and improve air quality.
- Sustainable Building Materials: While not always strictly mandated, the use of environmentally friendly or locally sourced building materials is increasingly encouraged.
- Energy Efficiency: Though still evolving, future iterations of RAJUK rules might place greater emphasis on energy-efficient building designs, such as passive cooling techniques, insulation, and the use of solar energy, to reduce operational energy consumption.
- Waste Recycling Facilities: Designing buildings with dedicated areas for waste segregation and collection for recycling is a growing trend, aligning with broader urban waste management strategies.
By integrating these utility and environmental considerations, RAJUK aims to foster a more sustainable and functional urban environment, ensuring that building construction not only adds structures but also supports the ecological health and public services of the city.
The Rajuk Building Plan Approval Process: A Step-by-Step Guide

Obtaining approval from RAJUK for your building construction project is a multi-stage process that demands meticulous planning, accurate documentation, and patience. Skipping any step or submitting incomplete information can lead to significant delays or even rejection. Understanding the typical flow can help streamline your project.
Step 1: Initial Consultation and Feasibility Study
Before drawing detailed plans, it’s wise to conduct an initial feasibility study. This involves:
- Understanding Zoning: Determine the specific zoning classification of your plot (residential, commercial, mixed-use, etc.) and the corresponding FAR, ground coverage, height, and setback limits. This helps in understanding the maximum development potential.
- Site Survey: A precise land survey is essential to establish exact plot boundaries, existing structures, and levels.
- Preliminary Design Discussion: Engage with a qualified architect to create a preliminary concept based on your needs and the regulatory constraints. This helps estimate building expenses early on.
Step 2: Engaging Qualified Professionals
This is a critical step. RAJUK mandates that building plans and structural designs be prepared by registered and licensed professionals:
- Architect: For architectural plans, elevations, sections, and overall building design. They ensure compliance with all aesthetic, functional, and non-structural regulatory requirements.
- Structural Engineer: For calculating loads, designing foundations, beams, columns, and slabs, ensuring earthquake resistance and overall structural integrity.
- Electrical Engineer (for larger projects): For electrical layout, load calculations, and safety.
- Plumbing/Sanitary Engineer (for larger projects): For water supply, drainage, and waste management systems.
These professionals will endorse your plans, taking responsibility for their accuracy and compliance. Looking for reliable building contractors early can also help in integrating practical construction insights into the design.
Step 3: Preparing and Submitting the Building Plan
Once the preliminary design is finalized and vetted, the professionals will prepare a comprehensive set of documents for submission. This typically includes:
- Application Form: Duly filled and signed.
- Land Ownership Documents: Original deeds, mutation records, and latest property tax receipts.
- Site Plan: Showing the plot, surrounding roads, neighboring properties, and proposed setbacks.
- Architectural Drawings: Floor plans for all levels, elevations (all sides), sections, roof plan, showing dimensions, uses of spaces, window/door placements, and building height.
- Structural Drawings: Detailed plans for foundations, columns, beams, slabs, and reinforcement details. This also includes a structural design certificate.
- Utility Plans: Electrical layout, plumbing, water supply, and drainage plans.
- Fire Safety Plan: For larger buildings, detailing emergency exits, fire suppression, and detection systems.
- Soil Test Report: For multi-storied buildings.
- Environmental Clearance Certificate (if applicable): For larger projects or those with significant environmental impact.
- No-Objection Certificates (NOCs): From relevant authorities like WASA (water/sewerage), DESCO/DPDC (electricity), Titas Gas (gas), Civil Aviation Authority (for height clearance near airports), and sometimes from neighbors for boundary wall construction.
- Building Permit Fee: Payment receipt as per RAJUK’s fee structure.
The complete set of documents is submitted to the relevant RAJUK zonal office. Increasingly, online submission systems are being implemented to streamline this process.
Step 4: Plan Scrutiny and Review
After submission, RAJUK officials, including architects and engineers, review the submitted plans against the current building rules and codes. They check for:
- Compliance: Do the FAR, ground coverage, height, and setbacks meet the regulations for your zone?
- Structural Soundness: Is the structural design adequate and safe?
- Safety Features: Are fire safety and accessibility requirements met?
- Utility Integration: Are provisions for water, electricity, gas, and sanitation correctly planned?
- Completeness: Are all required documents present and correctly filled?
During this stage, RAJUK might issue queries or request modifications to the plans. Your architect and engineers will typically address these and resubmit revised drawings.
Step 5: Approval and Issuance of Building Permit
Once all queries are satisfied and the plans fully comply, RAJUK issues the Building Permit (also known as a construction permit or approval letter). This document is your official authorization to begin construction. It’s crucial not to start any significant construction work before receiving this permit.
Step 6: Construction and Inspection
With the permit in hand, you can begin construction. However, the process doesn’t end there:
- On-site Supervision: Your architect and engineers must regularly supervise the construction to ensure it adheres strictly to the approved plans and structural designs.
- RAJUK Inspections: RAJUK officials may conduct periodic inspections during construction to verify compliance. They might check foundation work, structural framing, and general adherence to the approved plans. Any deviations without prior approval can lead to a stop-work order.
Step 7: Occupancy Certificate
Once construction is complete, you must apply for an Occupancy Certificate (also known as a completion certificate). This involves:
- Final Inspection: RAJUK conducts a final inspection to confirm that the finished building matches the approved plans and is safe for occupation.
- Professional Certificates: Your architect and structural engineer will provide certificates stating that the building has been constructed according to the approved designs and national building codes.
Only after receiving the Occupancy Certificate is the building legally declared fit for habitation or use. Moving in or starting operations without this certificate can result in penalties.
The entire process, from initial submission to receiving an occupancy certificate, can take several months, sometimes longer, depending on the complexity of the project, the completeness of submissions, and RAJUK’s workload. Working with experienced design experts and project managers who specialize in RAJUK approvals can significantly expedite the process.
Common Challenges and Avoiding Non-Compliance
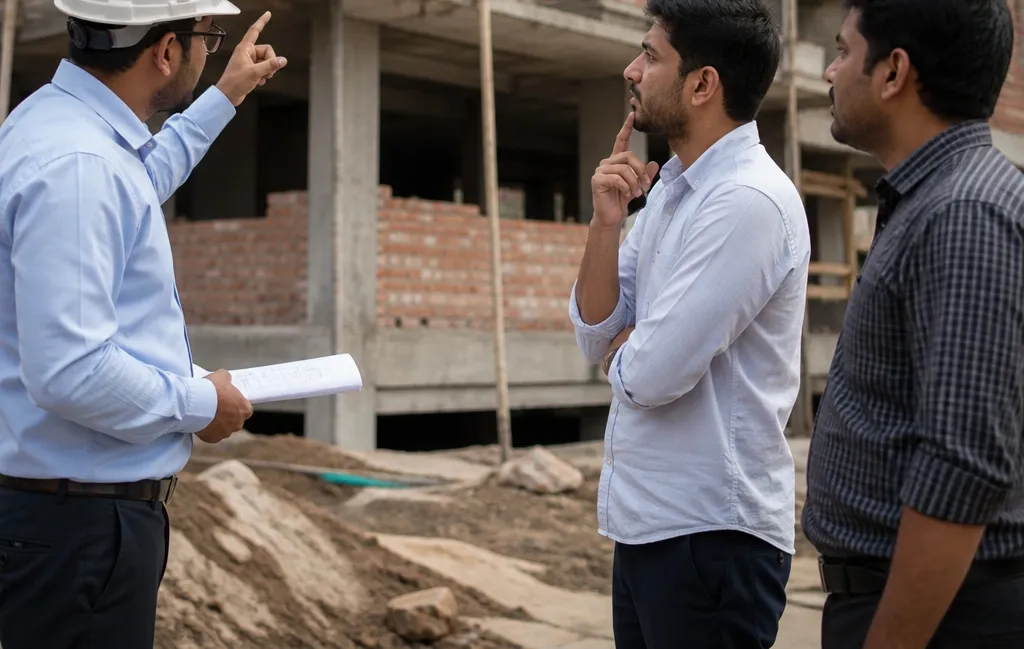
Navigating RAJUK’s building rules can present several challenges for developers and homeowners alike. Being aware of these common pitfalls can help you avoid delays, fines, and legal troubles.
Understanding the Nuances of the Rules
The RAJUK building construction rules, particularly the Dhaka Metropolitan Building Construction Rules, are extensive and can be complex. They are often amended or supplemented, making it hard to stay updated.
- Challenge: Misinterpretation of rules, especially regarding specific zoning details, exceptions for certain areas, or new amendments. For instance, what constitutes a “basement” for FAR calculation purposes might have specific definitions that differ from general understanding.
- Avoidance: Always rely on the latest official version of the rules. Engage a licensed architect and structural engineer who are experienced with RAJUK’s regulations and who actively stay updated. They can interpret complex clauses and apply them correctly to your project.
The Permit Application Process Itself
The multi-step application and approval process can be a source of frustration.
- Challenge: Incomplete documentation, errors in drawings, or missing NOCs can lead to repeated rejections and significant delays. The sheer volume of paperwork and coordination required can be overwhelming.
- Avoidance: Prepare all documents meticulously, ensuring every detail is accurate and complete before submission. Work closely with your architect and engineers to double-check everything. Consider appointing a dedicated project coordinator or consultant who specializes in RAJUK liaison.
Deviations During Construction
Sometimes, developers might be tempted to deviate from the approved plans during the construction phase, either to cut costs or make on-the-fly design changes.
- Challenge: Building anything that doesn’t match the approved plans is a direct violation. This can lead to stop-work orders, demolition notices, hefty fines, and refusal of an occupancy certificate. Unauthorized extensions, changes in floor layout, or adding unapproved stories are common violations.
- Avoidance: Stick strictly to the approved plans. If any significant changes are necessary, discuss them with your architect and RAJUK well in advance to see if a revised plan submission is required. It’s much easier to amend plans before construction than to deal with violations afterward.
Lack of Professional Supervision
Underestimating the importance of continuous professional oversight during construction.
- Challenge: Without regular supervision by qualified architects and structural engineers, construction quality can suffer, leading to structural weaknesses, non-compliance with design specifications, and potential safety hazards. Contractors might use substandard materials or techniques if not properly monitored.
- Avoidance: Ensure your project includes provisions for continuous and diligent supervision by your design team. Their role extends beyond drawing plans; they are responsible for overseeing the implementation to ensure quality and compliance.
Misconceptions About Occupancy Certificates
Some builders or owners mistakenly believe that once a construction permit is issued, the project is complete upon physical construction.
- Challenge: Operating or occupying a building without an Occupancy Certificate is illegal. This certificate confirms that the building is safe and compliant with all regulations. Without it, you might face utility service disconnections, fines, or legal action.
- Avoidance: Always apply for and obtain the Occupancy Certificate as the final step of your project. Ensure all final inspections are cleared and professional completion certificates are submitted.
By being proactive, diligent, and working with experienced professionals, many of these common challenges can be effectively managed, ensuring a smoother, compliant, and successful building construction project.
The Role of Qualified Professionals in Rajuk Projects

Successfully navigating the RAJUK rules for building construction is nearly impossible without the expertise of qualified professionals. Their roles are not just advisory; they are mandated by law and are fundamental to ensuring safety, compliance, and quality.
Architects: The Visionaries and Coordinators
The architect is often the first professional you engage. Their role is multifaceted:
- Design Development: They translate your vision and needs into a functional, aesthetically pleasing, and compliant building design. This includes creating floor plans, elevations, sections, and site plans.
- Regulatory Compliance: Architects are intimately familiar with RAJUK rules, including FAR, ground coverage, height restrictions, setbacks, and other zoning requirements. They ensure the design adheres to these from the outset.
- Documentation and Submission: They prepare the bulk of the architectural drawings required for RAJUK submission and coordinate the compilation of other necessary documents.
- Coordination: They act as the lead coordinator, integrating the work of structural, electrical, and plumbing engineers into a cohesive design.
- Construction Supervision: During construction, the architect supervises the work to ensure it aligns with the approved architectural drawings and maintains design integrity and quality.
Their signature on the architectural plans submitted to RAJUK signifies their responsibility for the design’s compliance and safety. For projects involving interior spaces, a good architect or design experts can also advise on elements like interior furnishing costs or kitchen design pricing.
Structural Engineers: The Guardians of Safety
The structural engineer is perhaps the most critical professional concerning the physical safety and stability of a building.
- Structural Design: Based on the architect’s plans and the soil test report, they design the building’s skeleton: foundations, columns, beams, slabs, and reinforcement. They calculate loads (dead, live, wind, seismic) and ensure the structure can safely withstand them.
- Earthquake Resistance: In a seismic zone like Bangladesh, the structural engineer ensures the design incorporates all necessary earthquake-resistant features as per national building codes.
- Material Specification: They specify the type, grade, and quantity of construction materials like steel rebar, cement, and concrete mix ratios.
- Supervision and Certification: The structural engineer provides a certificate verifying the structural soundness of the design. During construction, they periodically inspect the work (especially critical stages like foundation pouring and rebar placement) to ensure it strictly follows their approved structural drawings. Their final completion certificate is essential for obtaining the occupancy certificate.
Without a qualified structural engineer, a building is not only illegal but also inherently unsafe. Working with top construction firms often means you have access to highly competent structural engineering teams.
Other Essential Professionals
- Electrical Engineer: For larger projects, an electrical engineer designs the electrical system, including wiring layouts, load calculations, substation requirements, and ensures compliance with electrical safety codes.
- Plumbing/Sanitary Engineer: They design the water supply, drainage, and sewerage systems, ensuring proper sizing, slopes, and connections to municipal services, preventing issues like waterlogging or sewage backup.
- Surveyor: Provides accurate land surveys, establishing boundaries, levels, and existing features, which are fundamental for architectural and structural planning.
Engaging these licensed and experienced professionals is not an optional expense; it is a mandatory investment in the safety, legality, and long-term value of your building. They shoulder significant responsibility in ensuring that your construction project meets RAJUK’s rigorous standards and contributes positively to the urban fabric.
Penalties for Violating Rajuk Rules

Ignoring or violating RAJUK’s building construction rules carries severe consequences. These aren’t just minor inconveniences; they can result in significant financial losses, legal battles, and even a threat to public safety. RAJUK has considerable power to enforce its regulations.
Demolition and Removal
One of the most drastic and costly penalties is the demolition of illegal structures. If a building or part of a building is constructed without an approved plan, or significantly deviates from the approved plan, RAJUK has the authority to order its demolition. This could mean tearing down an entire building, an unauthorized extension, or an extra floor.
The cost of demolition, including labor and waste removal, is typically borne by the owner, adding a substantial financial burden to the loss of the structure itself.
Fines and Monetary Penalties
RAJUK can impose heavy fines for various infractions. These fines can be for:
- Constructing without a permit: Starting work before receiving official approval.
- Deviating from approved plans: Building something different from what was approved.
- Violating FAR, ground coverage, or height limits: Overbuilding beyond the allowed parameters.
- Ignoring setback requirements: Building too close to property lines or roads.
- Lack of an occupancy certificate: Using a building that hasn’t been officially declared safe and compliant.
The amount of the fine can vary based on the severity of the violation, the size of the illegal construction, and the type of property. These penalties can quickly accumulate, sometimes exceeding the original cost of the illegal construction.
Stop-Work Orders
If RAJUK inspectors find non-compliance during construction, they can issue a stop-work order. This immediately halts all construction activities on the site. Work cannot resume until the violation is rectified, and RAJUK gives explicit permission.
Stop-work orders cause significant delays, increase project costs due to idle labor and equipment, and can push back completion dates considerably.
Utility Disconnections
In cases of severe or prolonged non-compliance, especially for buildings without occupancy certificates or those deemed structurally unsafe, RAJUK can request utility providers (WASA, DESCO/DPDC, Titas Gas) to disconnect water, electricity, and gas services. This effectively renders the building unusable until the issues are resolved.
Legal Action and Imprisonment
For grave violations, especially those that endanger public safety or involve fraudulent submissions, RAJUK can initiate legal proceedings against the owner, developer, and even the responsible professionals (architects, engineers). This can lead to court cases, further fines, and in some serious instances, imprisonment.
Blacklisting and Professional Consequences
Licensed professionals (architects, engineers) found to be complicit in violations or responsible for negligent designs can face disciplinary action from their respective professional bodies. This could include temporary suspension or permanent revocation of their licenses, effectively ending their careers.
Difficulty in Selling or Mortgaging Property
A building with outstanding RAJUK violations or without an occupancy certificate is considered illegal. This makes it extremely difficult, if not impossible, to sell the property or use it as collateral for a bank loan. Potential buyers are wary of legal troubles, and financial institutions will not lend against non-compliant assets.
The message from RAJUK is clear: compliance is mandatory. The penalties are designed to be a strong deterrent, emphasizing that adherence to the rules is not just a bureaucratic formality but a fundamental requirement for responsible urban development and public safety.
Staying Updated with Rajuk Rules and Amendments

The urban landscape is constantly evolving, and so are the regulations governing its development. RAJUK’s building construction rules are not static; they are periodically reviewed, updated, and amended to address new challenges, incorporate modern technologies, and align with broader urban planning goals. Staying updated is crucial for anyone involved in construction.
Why Rules Change
Changes to RAJUK rules can be driven by several factors:
- Urban Growth and Density: As Dhaka continues to grow, regulations might be adjusted to manage increasing population density or to promote development in specific areas.
- Environmental Concerns: Growing awareness of climate change, waterlogging, and air quality can lead to new environmental mandates, such as stricter drainage requirements or promotion of green building practices.
- Safety Standards: Lessons learned from building collapses or fires can prompt updates to structural, fire safety, and accessibility codes.
- Technological Advancements: New construction materials, techniques, or building systems might necessitate updates to existing regulations.
- Government Policies: Broader government policies on housing, infrastructure development, or disaster management can influence building codes.
How to Stay Informed
For developers, property owners, architects, and engineers, actively seeking out the latest information is a professional responsibility:
- Official RAJUK Website: The primary source for official notifications, gazettes, and the latest versions of the Dhaka Metropolitan Building Construction Rules and related acts (e.g., the Town Improvement Act, 1953). Regularly checking the “News & Circulars” or “Regulations” section is essential.
- Ministry of Housing and Public Works: As RAJUK operates under this ministry, their official website might also publish gazette notifications regarding amendments.
- Professional Associations: Organizations like the Institute of Architects Bangladesh (IAB) and the Institution of Engineers, Bangladesh (IEB) actively track and disseminate information regarding changes in building codes and regulations to their members. They often hold seminars or workshops to explain new rules.
- Legal and Architectural Consultancies: Firms specializing in property law or architectural design in Bangladesh often keep a close watch on regulatory changes and can provide up-to-date advice.
- Official Gazette Notifications: All major changes to government rules and acts are published in the Bangladesh Gazette. This is the ultimate legal source for any amendment.
The Importance of Current Information
Relying on outdated information can be costly. A design based on older rules might be rejected, requiring complete redesigns and resubmissions. Furthermore, commencing construction under an outdated understanding of the rules could lead to non-compliance, resulting in fines, stop-work orders, or even demolition orders.
For example, a previous version of rules might have allowed a certain FAR, but a new amendment could lower it, making a project planned under old assumptions instantly non-compliant.
Therefore, before embarking on any building project, it is paramount to confirm that you and your professional team are working with the absolute latest iteration of RAJUK’s building construction rules. This proactive approach saves time, money, and ensures the legality and safety of your investment.
Frequently Asked Questions About RAJUK Building Rules

What is the Dhaka Metropolitan Building Construction Rules?
The Dhaka Metropolitan Building Construction Rules are the primary legal framework that RAJUK uses to regulate construction within its designated areas. These rules detail specific requirements for everything from building design and structural integrity to safety measures and utility provisions, acting as the backbone for RAJUK’s approval process.
Do I need RAJUK approval for minor renovations or extensions?
For most minor internal renovations that don’t alter the building’s structural integrity or exterior footprint, RAJUK approval might not be explicitly needed. However, any extension that increases the covered area, changes the building’s height, alters the facade significantly, or affects structural elements does require RAJUK approval. It’s always best to consult with a professional architect to determine if your specific renovation falls under the approval requirement.
How long does it take to get a building plan approved by RAJUK?
The approval timeline varies widely depending on the complexity of the project, the completeness of the submitted documents, and RAJUK’s current workload. While official processing times are stated, in practice, it can take anywhere from a few months to over a year for a multi-storied building. Promptly addressing any queries from RAJUK can help expedite the process.
Can I appeal a RAJUK decision if my plan is rejected?
Yes, you typically have the right to appeal a RAJUK decision. If your building plan is rejected, RAJUK usually provides reasons for the rejection. You can then address those issues, revise your plans, and resubmit them.
If you believe the rejection is unjust or based on an incorrect interpretation, you can file an appeal through the proper channels, often requiring legal or professional representation.
What is the role of the Bangladesh National Building Code (BNBC) in relation to RAJUK rules?
The Bangladesh National Building Code (BNBC) provides the overarching technical standards and guidelines for building construction in Bangladesh, covering aspects like structural design, fire safety, electrical installations, and material specifications. RAJUK’s rules often refer to and incorporate the requirements of the BNBC, making compliance with BNBC essentially mandatory for RAJUK-approved projects. The BNBC provides the “how-to” for many of the “what-to-do” mandates in RAJUK’s rules.
Are RAJUK rules different for residential versus commercial buildings?
Yes, RAJUK rules often have significant differences for residential versus commercial buildings. For example, commercial buildings typically have higher FAR and ground coverage allowances, stricter fire safety and accessibility requirements, and different parking provisions compared to residential structures. Mixed-use buildings have specific rules that blend aspects of both.
It’s crucial to identify the correct land use category for your project from the start.
The Bottom Line
Understanding and adhering to RAJUK rules for building construction is not just a legal formality; it’s the foundation for creating safe, sustainable, and functional urban spaces. From the initial design to the final occupancy certificate, every step requires careful attention to these regulations. Engaging qualified professionals and staying informed about the latest amendments are key to a successful project.