
Building orientation for light and ventilation means positioning a structure on its plot so the sun’s path and prevailing winds work in your favor. Done right, it cuts cooling loads, reduces artificial lighting needs, and keeps indoor air moving without relying entirely on fans or ACs. In Bangladesh, where summer heat pushes past 35°C and monsoon humidity sits near saturation for months, getting this wrong makes a building expensive to run and uncomfortable to live in.
The core principle is straightforward: align the longest axis of the building roughly east-west. This exposes the narrower ends to the harsh morning and late afternoon sun while keeping the broad north and south facades available for controlled daylight and cross-breeze. But a plot isn’t always cooperative, and local regulations dictate what you can actually build.
Understanding how solar angles and wind patterns interact with your specific site is the first step before pouring any concrete.
How Solar Angles Affect Building Placement
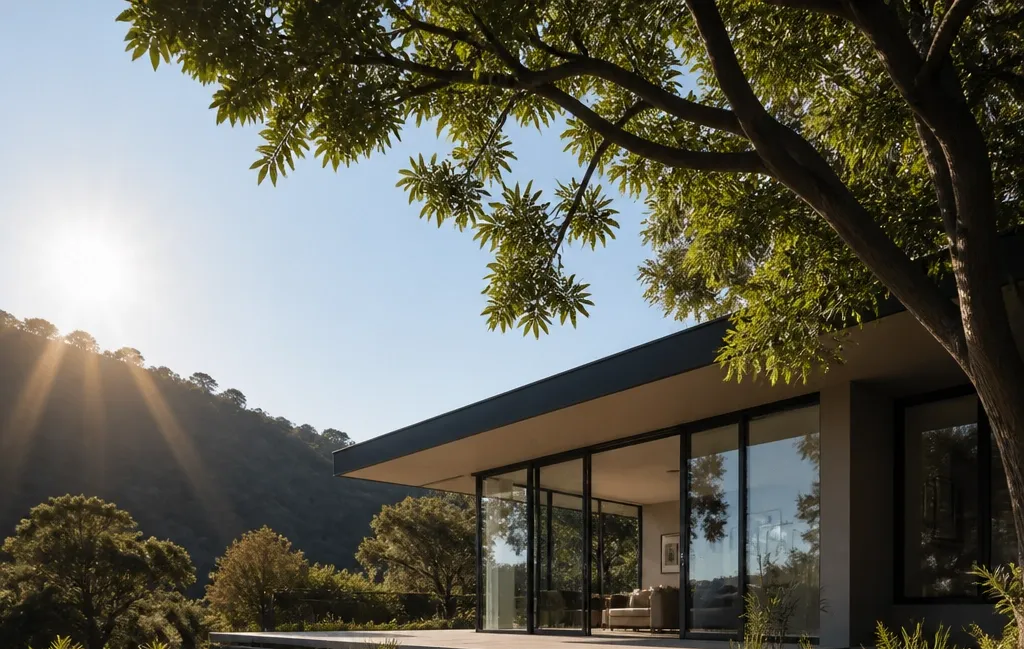
Bangladesh sits between 20° and 26° North latitude. That means the sun is never directly overhead, but it gets extremely high during summer, reaching an altitude angle above 85° around noon in June. In winter, the sun stays lower, peaking around 45° to 50°.
This seasonal shift dictates which walls absorb the most heat and when.
A wall facing true west absorbs intense solar radiation from mid-afternoon until sunset. By the time that heat transfers through standard brickwork, indoor temperatures peak exactly when people return home. East-facing walls catch the morning sun, heating up early but cooling down by afternoon.
North-facing walls receive consistent, indirect light throughout the day without direct solar gain. South-facing walls get direct sun in winter (when it’s welcome) but mostly high-angle, easily shaded sun in summer.
For residential buildings, placing living rooms, bedrooms, and primary workspaces along the north and south sides takes advantage of softer light. Service areas, stairwells, bathrooms, utility rooms, or storage, act as thermal buffers when placed on the east and west edges. They absorb the brunt of the solar heat, protecting the main habitable zones.
This spatial planning directly influences room layout strategies because furniture placement depends heavily on where glare falls at different times of day. A desk positioned under a west-facing window without proper shading becomes unusable by 3 PM in April.
Wind Patterns and Natural Airflow
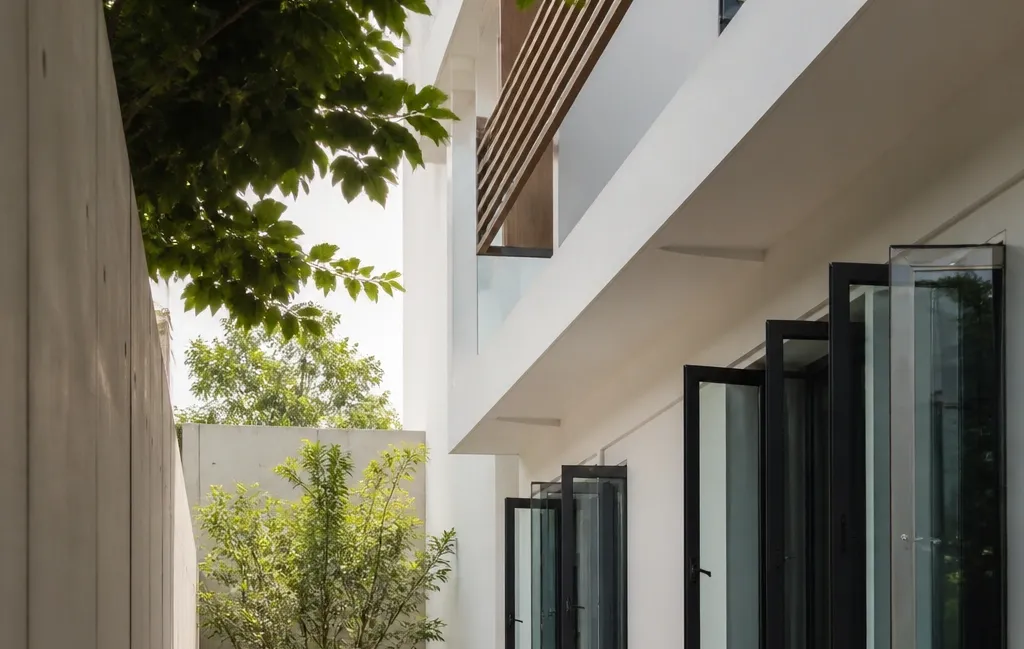
Orientation for ventilation relies on catching the dominant wind. Bangladesh experiences two primary wind systems. From March to October, winds blow predominantly from the south and southeast, driven by the monsoon and pre-monsoon low-pressure systems.
During the dry winter months (November to February), cooler, drier winds arrive from the northwest.
Designing for the long summer season usually takes priority because that’s when thermal discomfort is highest. Aligning the building so its longer facades face the prevailing south-southeast winds allows maximum surface area for air intake.
But wind doesn’t just need an entry point; it needs an exit. Cross-ventilation only works if air can flow through the space. Placing operable windows on opposite or adjacent walls creates a pressure differential.
Wind hitting the windward side creates positive pressure, pushing air inside. The leeward side experiences negative pressure, pulling air out. If you block either side, by building too close to a boundary wall or sealing off rooms, you kill the draft.
Internal layouts matter here. Long, narrow floor plans ventilate better than deep, square ones. If a room is deeper than five times its ceiling height, natural wind struggles to reach the back corners without mechanical assistance.
Open-plan layouts, internal courtyards, or strategically placed vents above doors help pull air through deeper spaces.
Ideal Direction for Buildings in Bangladesh

There is no single perfect direction for every plot, but a baseline exists. Orienting the main facade toward the south or slightly southeast captures the summer breeze while allowing roof overhangs to block the high summer sun. A pure south orientation is generally preferred for balancing light and wind.
However, urban plots in Dhaka, Chattogram, or Sylhet rarely allow ideal alignment. Streets run at odd angles, and neighboring structures block wind paths. When the plot forces a deviation, prioritize wind capture over perfect solar alignment.
You can fix solar heat gain with shading devices, but you can’t manufacture a breeze if the building faces a solid wall.
Here is how different orientations perform locally:
| Facade Direction | Solar Heat Impact | Daylight Quality | Ventilation Potential |
|---|---|---|---|
| North | Lowest heat gain | Consistent, glare-free | Poor (faces away from summer wind) |
| South | Moderate (high summer sun) | Good, easily shaded | Excellent (catches summer breeze) |
| East | High morning heat | Harsh morning glare | Moderate |
| West | Severe afternoon heat | Intense late-day glare | Poor (leeward in summer) |
If your plot requires a west-facing main elevation, heavy architectural intervention is needed. Deep balconies, vertical louvers, or dense vegetation become mandatory rather than decorative choices.
Plot Shape, Setbacks, and Local Regulations
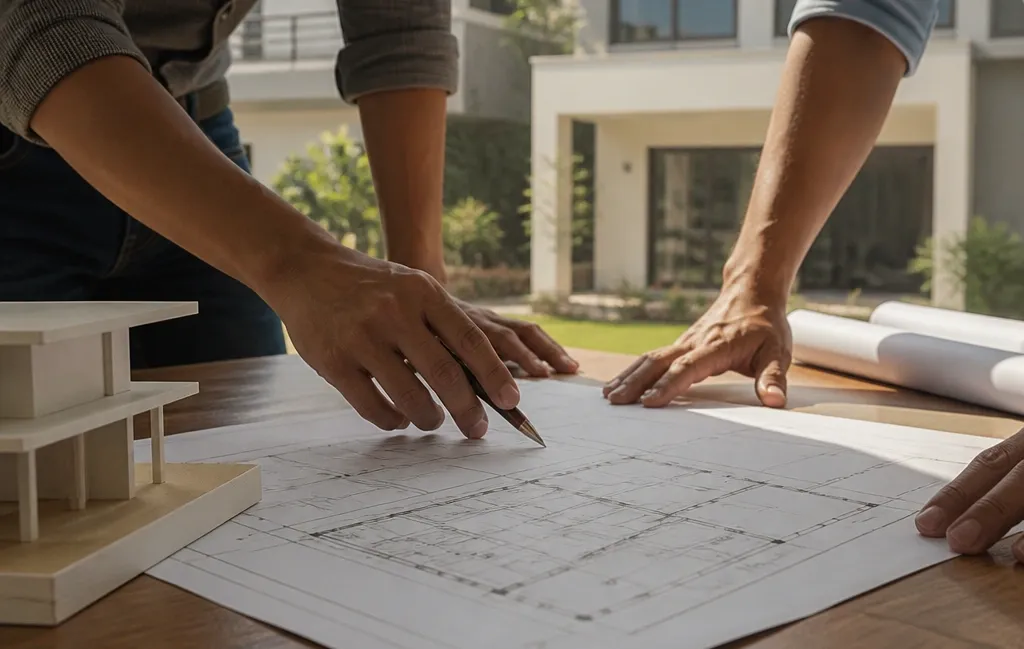
Orientation happens within legal boundaries. Before finalizing a building's footprint, you have to account for setback rules. Authorities like RAJUK in Dhaka, CDA in Chattogram, or local city corporations mandate minimum distances between the building edge and the plot boundary.
These setbacks exist partly for fire safety and partly to prevent buildings from blocking each other's light and air.
Understanding local construction approval requirements is non-negotiable because a setback miscalculation can force you to shrink the building width, ruining the proportions needed for effective cross-ventilation. If the code requires a 3-meter rear setback and a 1.5-meter side setback on a narrow 10-meter-wide plot, your buildable width drops significantly.
Setbacks also determine whether your windows actually catch wind or just stare into a neighbor's blank wall. In densely packed areas, orienting the building to face a wider street or an open space maximizes airflow. If the south side faces a narrow alley blocked by a taller building, the theoretical advantage of a south orientation disappears.
Plot shape dictates the building envelope. Rectangular plots aligned east-west are ideal. Irregular, triangular, or north-south elongated plots require creative massing.
Sometimes stepping the building back at higher floors or creating L-shaped footprints helps expose more wall area to the wind without violating coverage limits.
Window Placement and Sizing for Cross-Ventilation
Windows aren't just holes in the wall; they are control valves for air and light. Their size, type, and placement determine whether orientation actually translates into indoor comfort.
For cross-ventilation, the inlet and outlet windows should be roughly equal in size. If the inlet is massive and the outlet is tiny, air stalls inside. If the inlet is small and the outlet is large, the draft velocity increases, but total air volume remains limited by the smaller opening.
Placement height changes the effect. Windows placed high on a wall draw hot air out near the ceiling. Windows placed at occupant level (around 0.9m to 1.5m from the floor) provide direct cooling to people.
Casement windows that swing outward catch passing breezes and funnel them inside, performing much better than sliding windows, which only offer 50% openable area even when fully retracted.
Glare control goes hand-in-hand with sizing. A massive north-facing window provides beautiful, even light for reading or working. That same size on a west wall turns a room into an oven.
Use larger glazed areas on the north and south, and keep east and west openings smaller, protected by external shading.
When calculating overall project budgets, remember that window sizing affects material costs. Larger custom frames, specialized glazing, or added louvers will alter your estimated finishing expenses. Planning these elements during the orientation phase prevents costly redesigns later.
Shading Strategies Based on Orientation
Orientation tells you where the sun hits. Shading stops it from entering. Because the sun’s angle changes drastically between seasons in Bangladesh, fixed shading devices must be designed for the specific facade they protect.
South Facades: The summer sun is high. Horizontal projections, roof overhangs, balconies, or concrete fins, block the high-angle rays while still allowing the lower winter sun to penetrate if desired. A simple rule of thumb: an overhang depth equal to half the window height blocks most direct summer sun on a south wall.
East and West Facades: The sun is low in the sky during morning and evening. Horizontal overhangs do almost nothing here. You need vertical shading.
Fins, deep recessed windows, or vertical louvers angled to block the low sun are required. External roll-down blinds or bamboo screens work well for existing buildings.
North Facades: Direct sun isn't the issue, but reflected glare from surrounding buildings or paved surfaces can be. Light shelves or simple eaves handle this adequately.
Vegetation acts as dynamic shading. Deciduous trees lose leaves in winter (allowing sun in) and grow dense canopies in summer (blocking sun). However, in tropical climates like Bangladesh, many common shade trees are evergreen.
Planting them on the west side provides year-round protection against the harshest afternoon heat. Just keep root systems away from foundations and ensure branches don’t block the intended wind path.
Integrating these shading elements early often leads to smarter decisions about managing overall construction spending since adding structural overhangs during the framing stage is far cheaper than retrofitting external metal louvers after completion.
Balancing Light and Heat in Different Rooms
Not every room has the same environmental needs. Orientation should map to function.
Living rooms and dining areas benefit from good daylight and steady airflow. Placing them on the south or southeast corner catches the breeze and provides manageable light. Bedrooms ideally sit on the east or north.
An east-facing bedroom gets morning light to wake occupants naturally, but it cools down by the afternoon and evening, making sleep more comfortable. If a bedroom must face west, heavy thermal mass or insulated walls are necessary to prevent stored heat from radiating inward all night.
Kitchens generate their own heat and moisture. They need aggressive ventilation. Positioning the kitchen where it can exhaust air easily, often on the leeward side or near a dedicated exhaust shaft, prevents cooking odors and humidity from migrating into living spaces.
When fitting out these functional areas, coordinating kitchen layout and cabinetry with window placement ensures sinks and prep areas get natural light without compromising cabinet storage space.
Bathrooms require privacy but also need ventilation to prevent mold, a constant threat in Bangladesh’s humid climate. Small, high-level windows on exterior walls, or vent shafts drawing air upward, solve this. Avoid completely internal bathrooms without mechanical extraction if possible.
Common Mistakes in Building Orientation
Mistakes made during the siting phase are permanent. You can’t rotate a building once the foundation is set.
Chasing the street instead of the sun. Many builders align the front door parallel to the road regardless of which way the road runs. If the road runs north-south, the house faces east or west, guaranteeing severe solar heat gain on the broad facade. It’s better to angle the building or use the street-facing side for a buffer zone (garage, veranda) while keeping the main living spaces oriented correctly internally.
Ignoring neighboring obstructions. Designing for a south breeze is useless if a six-story building sits three meters away on your southern boundary. Always survey the immediate context. If the wind path is blocked, you may need to rely on stack ventilation (drawing air up through a central stairwell or atrium) rather than cross-ventilation.
Over-glazing for aesthetics. Floor-to-ceiling glass looks modern, but in Bangladesh, it acts as a greenhouse. Without high-performance double glazing (which is expensive and less common locally) and deep external shading, glass-heavy facades make AC units run constantly. Standard brick or concrete walls with properly sized windows perform vastly better thermally.
Sealing the building envelope. Installing fixed glass panes instead of operable windows to keep dust out eliminates natural ventilation. Dust is a reality, but designing openable windows with mesh screens allows airflow while filtering particulates.
Working with experienced professionals who understand these local pitfalls is vital. Teams familiar with regional climate challenges can accurately assess site conditions before drafting begins, which is why reviewing a contractor's previous built projects reveals whether they prioritize passive design or just replicate standard templates.
Adjustments for Urban vs. Rural Sites
Rural plots usually offer freedom. With fewer boundary restrictions and open surroundings, you can align a building perfectly to the compass points, plant trees wherever needed, and leave ample gaps for wind to accelerate around the structure. Courtyard houses work exceptionally well here, drawing cool air in through shaded ground-level openings and exhausting hot air through the open center.
Urban sites in cities like Dhaka demand compromise. Plots are tight, streets are narrow, and surrounding buildings create microclimates. Here, verticality matters more.
Upper floors catch stronger, unobstructed winds. Designing the upper levels with larger openings and deeper balconies captures breezes that the ground floor never sees.
In dense urban grids, light wells and internal shafts become critical. If a building is deep and wide, central rooms starve for air and light. Cutting voids through the floor plates, even small ones, allows hot air to rise and escape, pulling fresh air in from the perimeter.
This stack effect supplements weak cross-ventilation caused by neighboring obstructions.
Noise pollution in cities also complicates orientation. If the best wind direction faces a busy highway, opening windows invites unbearable noise. Acoustic louvers or staggered window placements that baffle sound while admitting air become necessary engineering solutions.
Selecting the right construction partner for complex urban builds ensures these technical details are resolved during the architectural phase rather than patched poorly during finishing.
Frequently Asked Questions
Which direction should a house face in Bangladesh?
A south or southeast orientation is generally best. It captures the dominant summer monsoon winds for natural cooling while allowing roof overhangs to easily block the high summer sun. North-facing is excellent for soft, glare-free light but misses the primary breeze.
How does orientation affect construction cost?
Good orientation lowers long-term operational costs by reducing reliance on air conditioning and artificial lighting. Initial construction costs might increase slightly if deep overhangs, specialized louvers, or specific window types are required, but the energy savings over the building's lifespan far outweigh the upfront expense.
Can I fix poor orientation after construction?
You cannot change the building's footprint, but you can mitigate bad orientation. Adding external shading devices, planting strategic vegetation, installing reflective roof coatings, or applying window films reduces solar heat gain. Improving ventilation in a poorly oriented building is harder and often requires adding exhaust fans or modifying internal partitions.
Does the Bangladesh National Building Code specify orientation?
The BNBC focuses primarily on structural safety, fire protection, setbacks, and occupancy loads rather than mandating specific solar orientation. Passive design for light and ventilation is treated as an architectural recommendation and best practice rather than a strict legal requirement, leaving the execution to the designer's competence.
What if my plot forces a west-facing main elevation?
Minimize window sizes on the west wall. Use deep vertical fins, external roll-down shades, or plant tall trees on the western boundary. Place non-habitable rooms like staircases, bathrooms, or closets along the west wall to act as a thermal buffer for the rest of the house.
Getting building orientation for light and ventilation right requires analyzing the sun’s path, mapping the wind, understanding local regulations, and matching room functions to the correct facades. It is a foundational decision that dictates daily comfort and long-term energy costs. Whether planning a new residential build or evaluating a commercial site, prioritizing these passive design principles before finalizing the floor plan saves money and creates a healthier indoor environment.


