
House construction planning is the process of organizing every decision, document, and timeline required before breaking ground on a new home. In Bangladesh, where monsoon rains dictate schedules, soil conditions vary wildly between regions, and local development authorities enforce specific building codes, this planning phase often determines whether a project finishes on budget or drains your savings. Good planning covers land verification, architectural design, structural engineering, material sourcing, contractor selection, and permit acquisition.
Skipping any of these steps usually leads to expensive mid-construction changes, legal complications with local authorities, or structural issues that surface years later.
Defining Your Scope and Budget

Every solid plan starts with a clear definition of what you're actually building and how much you can spend. Vague goals produce vague estimates. Before meeting an architect or visiting a site, write down exactly what you need: the number of floors, total square footage, room types, parking requirements, and any specific features like rooftop gardens or rainwater harvesting systems.
Budgeting in Bangladesh requires separating hard costs from soft costs. Hard costs include materials (rod, cement, brick, sand), labor, and equipment. Soft costs cover architectural fees, soil testing, government permits, utility connections, and contingency funds.
A common mistake is budgeting only for the structure and forgetting finishing work, which often accounts for 30% to 40% of the total expense. If you want to understand the financial breakdown early, using a cost estimation tool helps establish realistic expectations based on current market rates.
Don't set a fixed budget without a buffer. Material prices in Bangladesh fluctuate frequently due to supply chain disruptions, import duties, and seasonal demand spikes, especially for rod and cement during peak construction months. Always reserve at least 10% to 15% of your total estimated cost for unforeseen expenses.
Land Assessment and Soil Testing

You cannot plan a house properly without understanding the ground it will sit on. Bangladesh presents unique geological challenges. The soil in Dhaka might support a standard shallow foundation, while land in coastal areas like Khulna or flood-prone zones near major river systems often demands deep piling.
Soil testing isn't optional; it's the foundation of your structural plan. Hire a certified geotechnical engineer to conduct a Standard Penetration Test (SPT) or borehole analysis. This report tells your structural engineer the soil's bearing capacity, water table level, and settlement characteristics.
Building a four-story house on untested soft clay because the plot was cheap is a recipe for differential settlement, cracked walls, and potential structural failure.
Beyond soil, assess the plot's physical constraints. Check the exact dimensions against your deed. Verify road access width, as narrow lanes restrict the size of concrete mixer trucks and material delivery vehicles.
Confirm the availability of municipal water, gas lines, and electricity connections. If the plot sits in a low-lying area, factor in the cost of earth filling and compaction before construction even begins.
Architectural Design and Space Planning

Once the land is verified, the architectural design translates your needs into a buildable plan. This stage involves creating floor plans, elevations, and cross-sections. In Bangladesh, orientation matters heavily due to the climate.
South-facing windows maximize natural light and winter warmth, but large west-facing glass panels invite brutal afternoon heat during summer, increasing cooling costs.
Space planning must account for local living habits. Many Bangladeshi households require separate wet kitchens for heavy cooking and dry kitchens or pantries for lighter prep. Guest rooms are often placed near the entrance to maintain privacy for the family's living quarters.
Staircase placement affects both circulation and future expansion, if you plan to add floors later, the staircase and foundation must be designed for that load from day one.
Work closely with your architect to optimize the layout. Wasted corridor space adds to the built-up area without adding functional value. Once the architectural drawings are finalized, they form the basis for structural, electrical, and plumbing designs.
Changing the floor plan after structural detailing begins causes delays and extra drafting fees. For those looking to manage expenses carefully during the finishing stages, exploring budget-friendly interior approaches early in the design phase prevents costly redesigns later.
Structural Engineering and Foundation Strategy
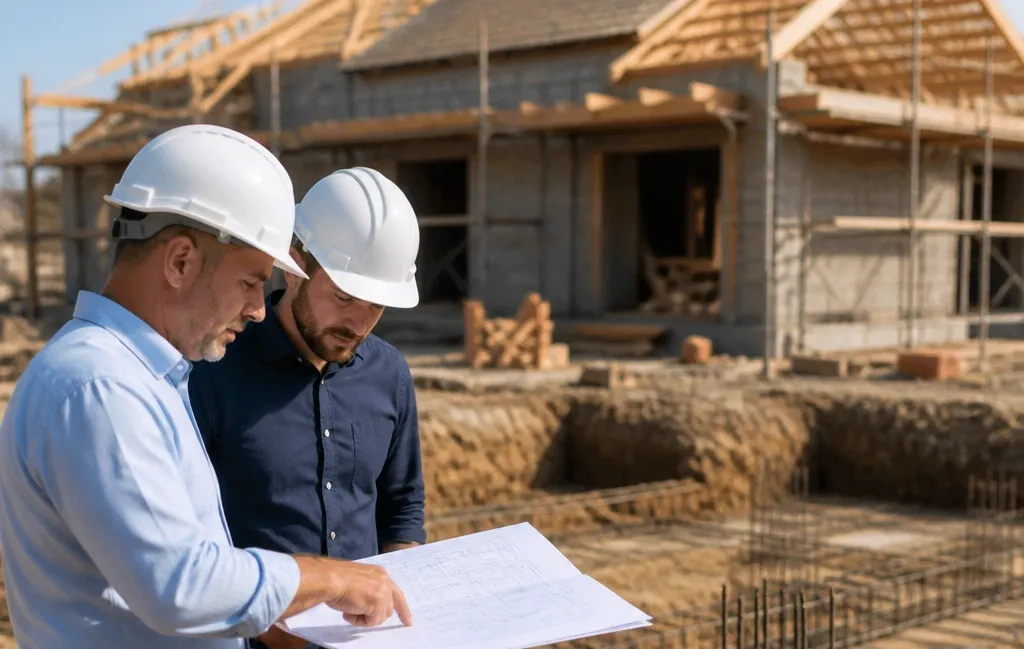
The structural engineer takes the architectural drawings and calculates the loads, dead loads (the weight of the building itself), live loads (people, furniture), and environmental loads (wind, seismic activity). They determine the size of columns, beams, slabs, and the type of reinforcement required.
Foundation strategy depends entirely on the soil test results mentioned earlier. Common foundation types in Bangladesh include:
| Foundation Type | Best Suited For | General Characteristics |
|---|---|---|
| Shallow Footing | Firm soil, low-rise buildings | Cost-effective, minimal excavation depth |
| Mat/Raft Foundation | Moderate soil, multi-story | Spreads load across the entire footprint |
| Pile Foundation | Soft clay, high water table, tall structures | Transfers load to deeper, stable soil layers |
Never let a local contractor guess the foundation requirements based on "experience" alone. Structural calculations must follow the Bangladesh National Building Code (BNBC). The BNBC provides specific guidelines for seismic zoning, wind loads, and minimum reinforcement ratios.
Ignoring these standards compromises safety. You can review official building codes and standards through the Housing and Building Research Institute, which plays a central role in establishing construction guidelines in the country.
Navigating Permits and Local Regulations

Building without approved plans is illegal and risky. The authority you deal with depends on your location. In Dhaka, the Rajdhani Unnayan Kartripakkha (RAJUK) governs approvals.
In Chattogram, it's the Chittogram Development Authority (CDA). Other cities have their own respective bodies, while rural areas fall under local Upazila or Union Parishad jurisdictions.
The approval process generally requires submitting the land ownership documents, mutation records, up-to-date tax receipts, architectural drawings, structural designs, and a soil test report. Authorities check for compliance with setback rules, the mandatory open space left around the building for light, ventilation, and fire safety. Floor Area Ratio (FAR) dictates how much total floor space you can build relative to your plot size.
Understanding local regulatory requirements before submitting your application saves months of back-and-forth rejections.
Permit processing takes time. Factor this into your overall schedule. Don't assume you can start digging while waiting for the paperwork.
Unauthorized construction can lead to stop-work orders, fines, or demolition directives.
Material Sourcing and Procurement Schedule

Materials make up the largest portion of your construction budget. Planning procurement means knowing what you need, when you need it, and where to get it without overpaying.
Core materials in Bangladesh include:
- Cement: Available in various grades (CEM I, CEM II). Choose based on structural requirements. Store in a dry, elevated area to prevent moisture absorption.
- Steel (Rod): Must meet Bangladesh Standards and Testing Institution (BSTI) specifications. Buy from authorized dealers to avoid substandard, undersized bars.
- Bricks: First-class auto-bricks are preferred for load-bearing walls and exposed surfaces. Machine-made bricks offer better consistency than traditional kiln-fired ones.
- Sand: Sylhet sand or coarse river sand is used for concrete mixing. Fine local sand is typically reserved for plastering. Washed sand free of silt and organic matter is critical for structural strength.
Procurement should align with the construction phases. Ordering all materials on day one creates storage problems and ties up capital. Order steel and cement for the foundation phase first.
Plan for brick deliveries during the masonry phase. Monitor market trends; buying rod during off-peak seasons sometimes yields better rates.
Storage is a major logistical issue on tight urban plots in cities like Dhaka. Wet cement ruins quickly. Steel left exposed to monsoon rains rusts, reducing its bonding capacity with concrete.
Your site plan must designate secure, weather-protected storage areas before materials arrive.
Selecting Contractors and Labor Management

Finding reliable builders is often the most stressful part of house construction planning. In Bangladesh, projects are typically executed either through a labor contract (you buy materials, they provide workers) or a turnkey contract (they handle everything for a fixed rate per square foot).
Labor contracts give you control over material quality but demand constant supervision. Turnkey contracts reduce your daily workload but require absolute trust in the builder's integrity. When evaluating contractors, look at their past work.
Ask for references from previous clients who completed projects within the last two years. Reviewing the track record of established construction firms gives you a benchmark for what professional project execution looks like.
Verify their technical capability. Do they understand curing times for concrete? Do they use vibrator machines during pouring, or do they rely on manual rodding?
Do they follow the structural drawings precisely, or do they alter bar placements to save steel?
Draft a written agreement regardless of the contract type. It should specify the scope of work, payment schedule tied to milestones (e.g., 15% upon foundation completion, not just arbitrary dates), penalty clauses for delays, and responsibility for site accidents. Verbal agreements fail when disputes arise.
Project Scheduling Around the Monsoon
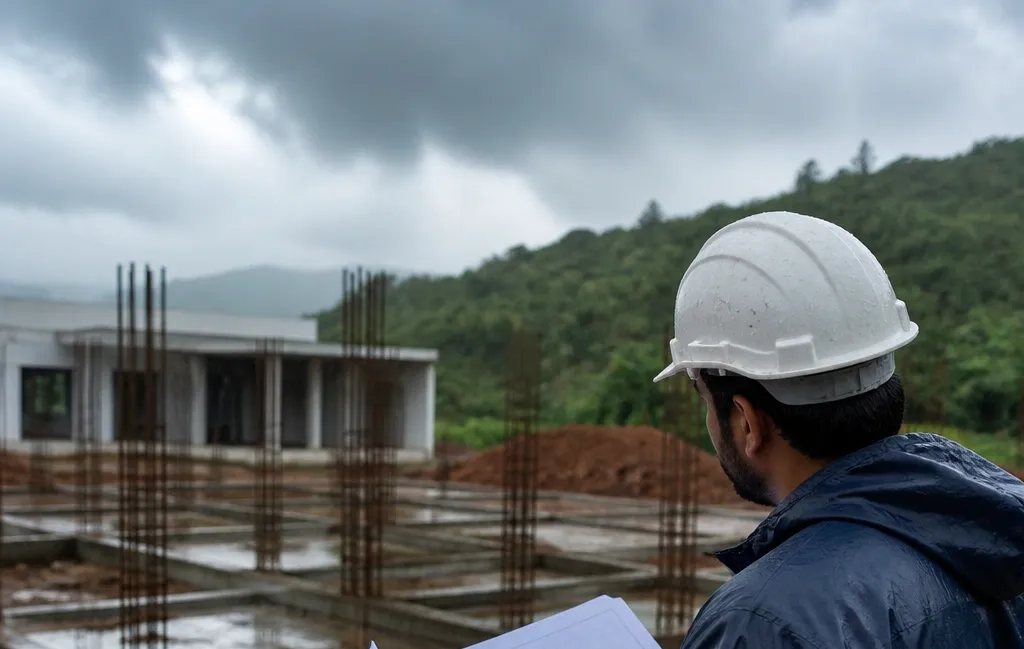
Weather dictates construction timelines in Bangladesh. The monsoon season, roughly from June to September, brings heavy rainfall that halts excavation, delays concrete curing, and makes sites dangerously muddy.
A well-planned schedule works backward from the monsoon. Aim to complete foundation work, earth filling, and plinth-level construction before the heavy rains begin. Once the structure is above the plinth level and the roof slab is cast, interior work like plastering, electrical wiring, and plumbing can continue during the wet months.
If you must pour concrete during unexpected rain, have tarpaulins ready to cover fresh slabs. Rainwater alters the water-cement ratio of wet concrete, severely weakening it. Excavation pits left open during storms can flood and collapse, requiring expensive dewatering and re-digging.
Build buffer days into your Gantt chart for weather interruptions. Assuming perfect weather for a six-month project guarantees a delayed handover.
Utility Planning: Electrical, Plumbing, and Drainage

Utility planning happens on paper long before pipes are laid or wires are pulled. Electrical layouts must map out switchboard locations, appliance loads, and lighting points based on the furniture arrangement. Overlooking this leads to extension cord clutter or breaking finished walls to add missed outlets.
Plan for adequate load capacity if you intend to run multiple air conditioners, water heaters, or heavy kitchen appliances.
Plumbing requires careful coordination between the architect and the plumber. Pipe routing should be direct to minimize pressure loss and material waste. In Bangladesh, overhead water tanks are standard.
Ensure the structural design accounts for the dead load of a fully filled tank on the roof.
Drainage is arguably the most critical utility concern locally. Poor drainage planning leads to waterlogging around the foundation, damp walls, and sewage backups. Connect your internal drainage lines to the municipal sewer or a properly designed septic system.
Ensure floor slopes in bathrooms and balconies direct water toward drains efficiently.
Integrating Interior Fit-Outs Early
Interior design shouldn't be an afterthought handled once the building is complete. House construction planning must integrate interior requirements from the architectural stage. Ceiling heights affect HVAC ducting.
Wall thicknesses determine whether built-in wardrobes can be recessed. Window placements dictate natural lighting for reading nooks or workspaces.
If you plan to install modular kitchens, the plumbing and electrical points must match the manufacturer's exact specifications. Moving a gas line or a sink drain by even six inches after tiling is finished costs significantly more than getting it right during the rough-in phase. Looking at typical pricing for kitchen setups during the planning phase helps allocate the correct budget rather than scrambling for funds at the end of the build.
Similarly, flooring choices impact the subfloor preparation. Heavy stone tiles require a stronger base than lightweight vinyl. Discussing these details with your contractor early prevents mismatched expectations.
Exploring different finishing cost metrics helps bridge the gap between structural completion and a move-in ready home.
Risk Management and Quality Control

Construction sites are hazardous. Risk management involves both physical safety and financial protection. Ensure workers have basic safety gear, helmets, gloves, and proper scaffolding.
Accidents halt work, incur medical costs, and create legal liabilities.
Quality control requires systematic checks at every milestone. Don't wait until the building is finished to inspect it. Key checkpoints include:
- Excavation depth and dimension verification against the drawing.
- Rebar inspection before every concrete pour. Check spacing, lap lengths, and cover blocks.
- Concrete slump tests to verify the mix consistency on-site.
- Curing monitoring. Concrete needs continuous moisture for at least seven to fourteen days to reach its design strength. Neglecting curing is the most common cause of premature cracking in Bangladesh.
- Plumb and level checks during masonry work to ensure walls are straight.
Assign someone knowledgeable, a hired site engineer or a trusted consultant, to perform these inspections. Relying solely on the head mason's word invites shortcuts. Document everything with photographs and daily logs.
Common House Construction Planning Mistakes

Even experienced property owners stumble during planning. Recognizing these pitfalls keeps your project on track.
Starting without complete drawings. Pouring foundations based on rough sketches leads to misaligned columns and wasted materials. Every trade needs detailed, coordinated drawings.
Ignoring the soil test. Copying a neighbor's foundation design assumes identical soil conditions. Adjacent plots can have vastly different bearing capacities due to historical filling or underground water channels.
Underestimating finishing costs. People obsess over the price of rod and cement but forget that tiles, paint, doors, windows, and fixtures easily consume half the total budget.
Changing designs mid-construction. Moving a wall after casting the slab requires cutting concrete, exposing rebar, and compromising structural integrity. Finalize the design before ordering materials.
Choosing contractors based solely on the lowest bid. Extremely low bids usually mean the contractor will cut corners on materials, skip essential steps, or demand hidden payments later. Compare bids based on scope clarity, not just the bottom number.
Frequently Asked Questions

How long does house construction planning take in Bangladesh?
For a standard residential building, thorough planning, from hiring an architect to securing RAJUK or local authority permits, typically takes three to six months. Complex designs or difficult soil conditions requiring specialized foundation engineering can extend this timeline.
What is the difference between a labor contract and a turnkey contract?
In a labor contract, the owner purchases all materials and pays the contractor strictly for workforce and supervision. In a turnkey contract, the builder manages both materials and labor for an agreed total price, usually calculated per square foot. Labor contracts offer more material control; turnkey contracts offer convenience.
Do I need a soil test for a single-story house?
Yes. Even single-story structures can suffer severe damage if built on unstable soil. A basic soil test is relatively inexpensive compared to the cost of repairing foundation failures or structural cracks caused by uneven settlement.
When should I apply for building permits?
Apply immediately after finalizing your architectural and structural drawings. Permit approval processes can take several weeks to months depending on the local authority and the completeness of your documentation. Never begin excavation before receiving official approval.
How do I protect building materials during the monsoon?
Elevate cement bags on wooden pallets away from walls and cover them with thick polythene. Stack steel rods off the ground and cover them to prevent prolonged exposure to rain. Ensure the site has temporary drainage trenches to divert rainwater away from stored materials and excavated pits.
Thorough house construction planning transforms a chaotic, expensive ordeal into a predictable, manageable process. By investing time in accurate surveys, realistic budgets, strict adherence to local building codes, and careful contractor selection, you protect both your financial investment and the long-term safety of the structure. The decisions made on paper before the first shovel hits the ground ultimately define the quality of the home you build.


